
Listing Courtesy of:
WORKS REAL ESTATE
Agency Contact: Cell: 541-602-0191

BEDS4
BATHS2 full 1 partial
SQUARE FEET1,750
MLS#845280
STATUS
PROPERTY TYPEResidential - Single Family
SUBDIVISIONDeer Meadows
Property Description
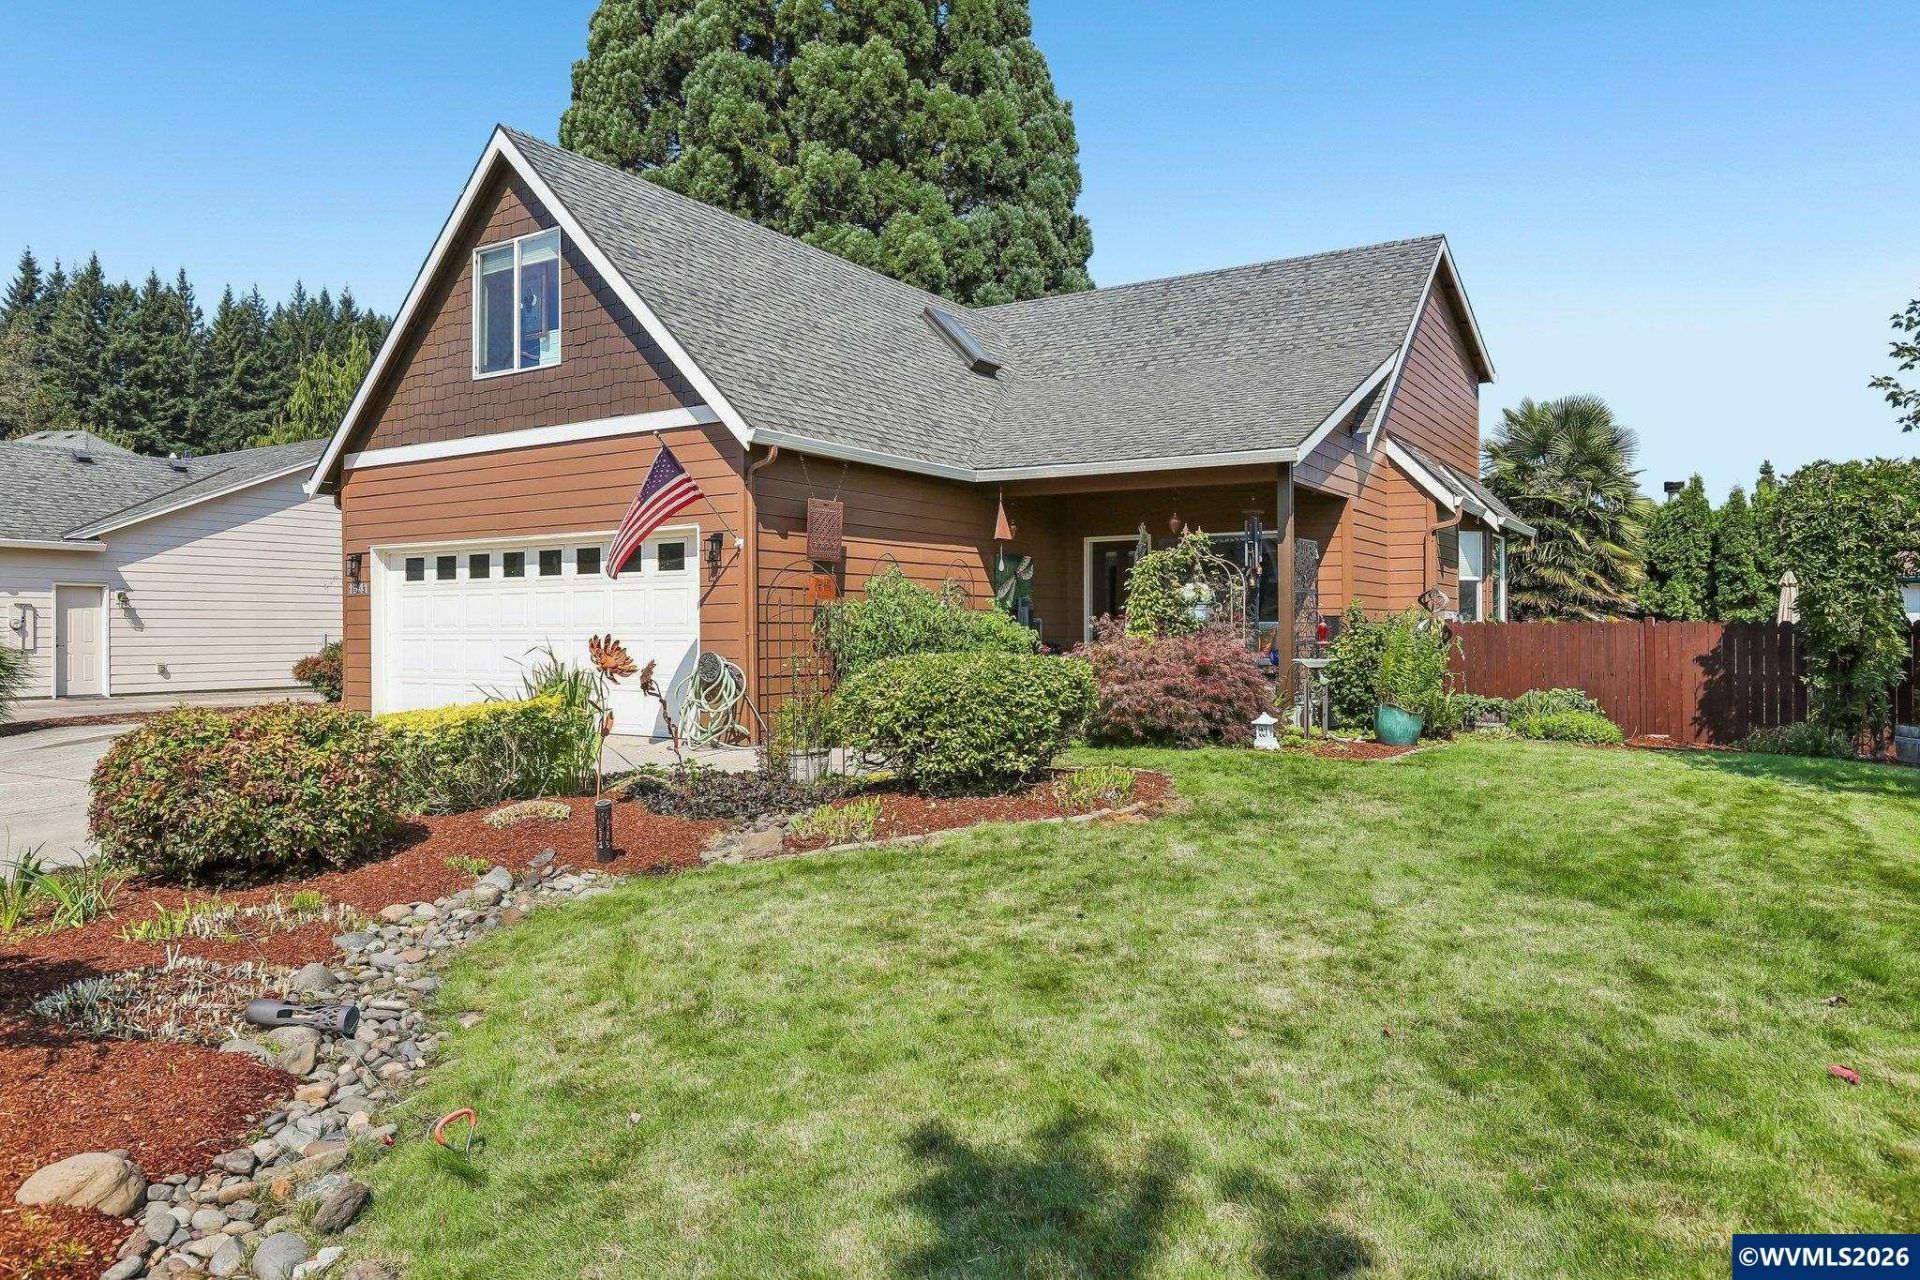
Welcome to 1641 NW Jeffrey Court! Situated on a spacious corner lot in McMinnville, this beautifully updated home offers a fresh, move-in-ready feel with plenty of room to spread out. Recent improvements include a newly remodeled kitchen, updated bathrooms, and fresh paint throughout. The versatile upstairs loft provides valuable additional living space and is perfect for a home office, movie room, playroom, or cozy second living area. Outside, the large corner lot offers plenty of space to enjoy, entertain, garden, or make it your own. With thoughtful updates, flexible living spaces, and a great-sized lot, this home is ready for its next owners! To view alternate Virtual Tour, please go to 1
Property Features
Property Type: Residential - Single Family
Fenced: Yes
Garage: 2 car attached
Lot Size: 0.23 Acres
Roof Type: Composition
Taxes: $4,916
Year Built: 2007
Feature Descriptions
Bathroom(s) (Level): 1.50 (Main), 1.00 (Upper)
Bonus Room(s): Loft
Days on Site: 1
Dining Room: Area (Combination)
Dishwasher: Yes
Exterior: Fiber Cement
Fenced Yard: Yes
Fireplace: Gas, Living Room
Flooring: Carpet, Luxury Vinyl Plank
Foundation: Continuous
Heating/Cooling: Forced Air
Inclusions: fridge, stove, dishwasher
Lot Dimensions: 0.23 Acre(s)
Lot Type: Cul-De-Sac
Parking Notes: Attached
Patio: Deck
Price Per Square Foot: 311.43
Range: Electric
Sewer: Yes
Underground Sprinklers: Yes
Water: City
Water Heater: Gas
Room Sizes
Primary Bedroom: 12x13 Level 1/Main
Bedroom 2: 11x10 Level 2/Upper
Bedroom 3: 10x11 Level 2/Upper
Bedroom 4: 12x17 Level 2/Upper
Dining Room: 14x10 Level 1/Main
Kitchen: 10x9 Level 1/Main
Living Room: 13x17 Level 1/Main
Local Schools
High School: McMinnville
Middle School: Duniway
Elementary School: Newby
Listed By / Shown By
Listed By
Agency Name: WORKS REAL ESTATE
Agency Contact: Cell: 541-602-0191
Shown By
Agency Title: Coldwell Banker Valley Brokers
Albany: 541.928.6317
Corvallis: 541.757.0222
Estimate Your Payment
Estimated Payment
$ 1,781.56 per month $1,212.93 Principal & Interest $409.67 Property Tax $158.96 Homeowner's Insurance