
Listing Courtesy of:
EXP REALTY, LLC
Agency Contact: CELL: 503-949-6591

SQUARE FEET3,164
MLS#842134
STATUS
PROPERTY TYPEResidential - Single Family
SUBDIVISIONGlen Eden 3
Property Description
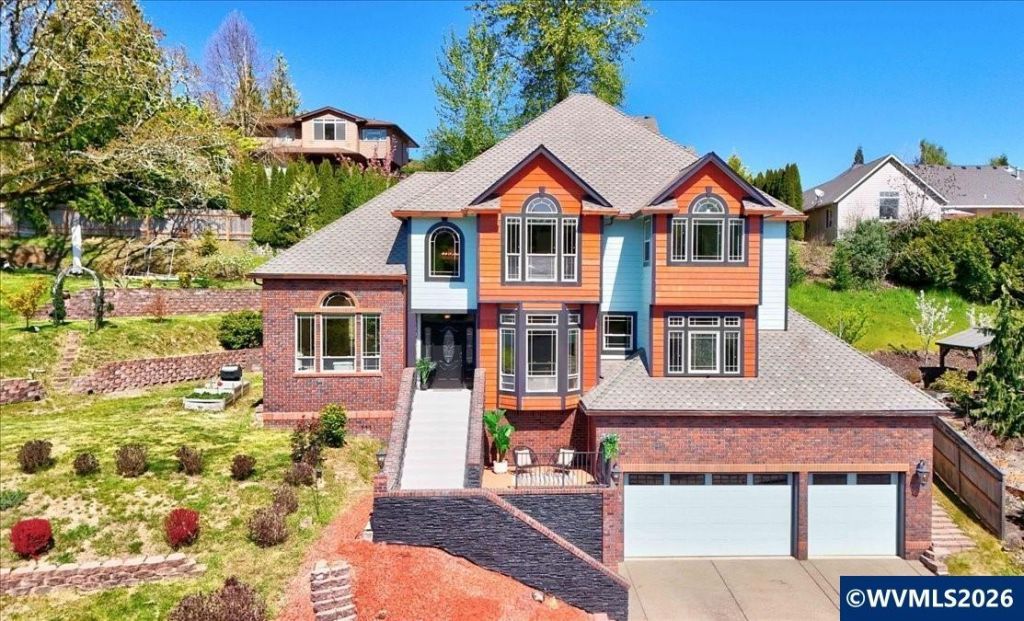
NEW PRICE + $10K SELLER CREDIT toward allowable closing costs and/or interest-rate buydown w/acceptable offer + 1% PREFERRED LENDER CREDIT toward allowable closing costs! Executive-style home w/distinctive brick exterior accents, grand 2-story entry, Acacia hardwood flooring, 12+ ft ceilings & crown molding. Gourmet kitchen w/granite, SS gas range & double ovens. Dedicated office, laundry & 3-car garage. Purchase w/adjacent MLS#842135 to create a nearly 1/2-acre estate in desirable West Salem. Elegant architectural details are enhanced by 13 statement chandeliers throughout the home. Updates include furnace/AC, Trex deck & copper gutters. Ideally located near parks, schools & scenic neighborhood walking routes, including Chandler Nature Park.
Property Features
Property Type: Residential - Single Family
Basement: Yes
Basement: Partial
Fenced: Yes
Garage: 3 car attached
Lot Size: 0.22 Acres
Roof Type: Shingle
Taxes: $7,512
Year Built: 2006
Feature Descriptions
Bathroom(s) (Level): 0.50 (Main), 2.00 (Upper)
Bonus Room(s): Mudroom, Office, Walk-in Pantry
Days on Site: 83
Dining Room: Area (Combination)
Dishwasher: Yes
Exterior: Fiber Cement
Fenced Yard: Partial
Fireplace: Gas
Flooring: Tile, Wood
Foundation: Continuous
Heating/Cooling: Gas, Central AC, Forced Air
Inclusions: All Kitchen Appliances
Lot Dimensions: 0.22 Acre(s)
Parking Notes: Attached
Patio: Patio
Price Per Square Foot: 244.91
Range: Gas
Security: yes
Sewer: Yes
Special View Info: Territorial
Water: City
Water Heater: Gas
Local Schools
High School: West Salem
Middle School: Straub
Elementary School: Chapman Hill
Listed By / Shown By
Listed By
Agency Name: EXP REALTY, LLC
Agency Contact: CELL: 503-949-6591
Shown By
Agency Title: Coldwell Banker Valley Brokers
Albany: 541.928.6317
Corvallis: 541.757.0222
Estimate Your Payment
Estimated Payment
$ 2,576.60 per month $1,724.59 Principal & Interest $626.00 Property Tax $226.01 Homeowner's Insurance