
Listing Courtesy of:
HARCOURTS LIFESTYLE REALTY
Agency Contact: Cell: 503-480-5017

BEDS3
BATHS2 full
SQUARE FEET1,326
MLS#843889
STATUS
PROPERTY TYPEResidential - Single Family
SUBDIVISIONOrchard Crest Ph 1
Property Description
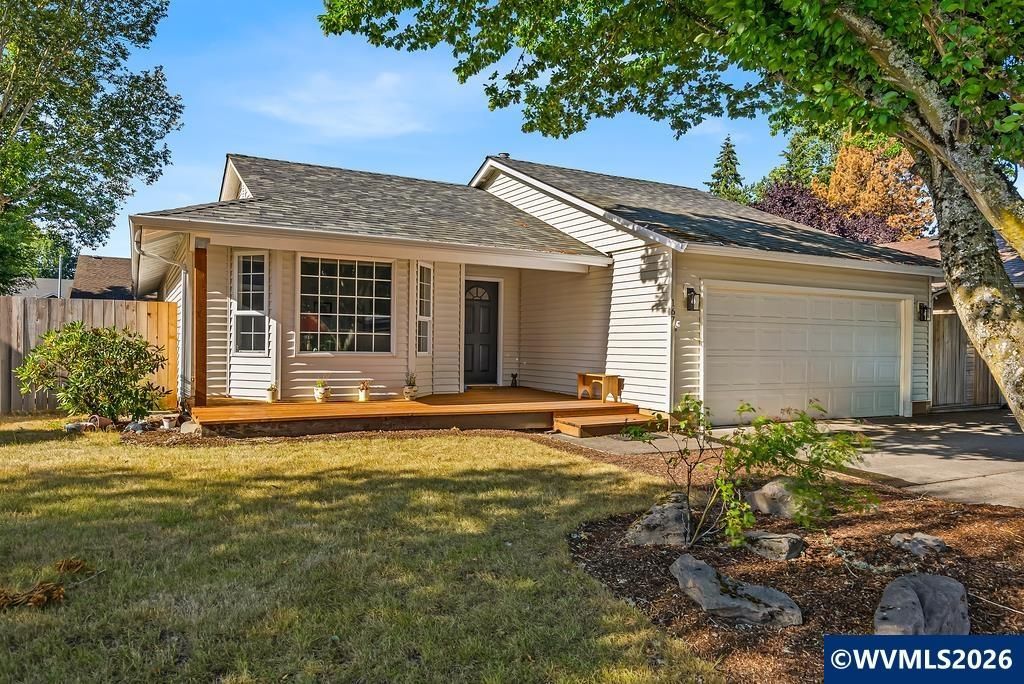
Welcome to this beautifully maintained single-level home nestled in one of Keizer's desirable neighborhoods! Offering 3 bedrooms, 2 bathrooms, and an inviting open-concept layout, this home blends comfort, functionality, and modern style for everyday living. Step inside to a bright and welcoming living space filled with natural light, creating an inviting atmosphere for relaxing or entertaining. The spacious kitchen flows effortlessly into the dining and living areas, making it easy to stay connected with family and guests. The primary suite provides a peaceful retreat with its own private bath and generous closet space. Property has a beautiful newer deck, updated fencing, and attractive landscaping, creating an outdoor space that's perfect for entertaining, enjoying your morning coffee, or simply unwinding after a long day. The fully fenced backyard offers privacy and room for pets, gardening, or outdoor activities. Central air conditioning for year-round comfort, an attached two-car garage, low-maintenance living, and a functional floor plan designed to fit a variety of lifestyles. Conveniently located near parks, schools, shopping, restaurants, and major commuter routes, you'll enjoy quick access to everything Keizer and Salem have to offer while still appreciating the comfort of a quiet neighborhood.
Property Features
Property Type: Residential - Single Family
Fenced: Yes
Garage: 2 car attached
Lot Size: 0.14 Acres
Roof Type: Shingle
Taxes: $3,792
Year Built: 1992
Feature Descriptions
Bathroom(s) (Level): 2.00 (Main)
Days on Site: 34
Dining Room: Area (Combination)
Dishwasher: Yes
Exterior: Vinyl
Fenced Yard: Yes
Flooring: Luxury Vinyl Plank
Foundation: Continuous
Heating/Cooling: Gas, Central AC, Floor Furnace
Lot Dimensions: 0.14 Acre(s)
Parking Notes: Attached
Patio: Deck, Patio
Price Per Square Foot: 353.7
Range: Gas, Microwave Included
Sewer: Yes
Water: City
Water Heater: Gas
Local Schools
High School: McNary
Middle School: Whiteaker
Elementary School: Clear Lake
Listed By / Shown By
Listed By
Agency Name: HARCOURTS LIFESTYLE REALTY
Agency Contact: Cell: 503-480-5017
Shown By
Agency Title: Coldwell Banker Valley Brokers
Albany: 541.928.6317
Corvallis: 541.757.0222
Estimate Your Payment
Estimated Payment
$ 1,496.58 per month $1,043.79 Principal & Interest $316.00 Property Tax $136.79 Homeowner's Insurance