
Listing Courtesy of:
HOMESMART REALTY GROUP
Agency Contact: 503-507-1808

BEDS4
BATHS2 full 1 partial
SQUARE FEET2,522
MLS#845694
STATUS
PROPERTY TYPEResidential - Single Family
SUBDIVISIONSpring Meadows
Property Description
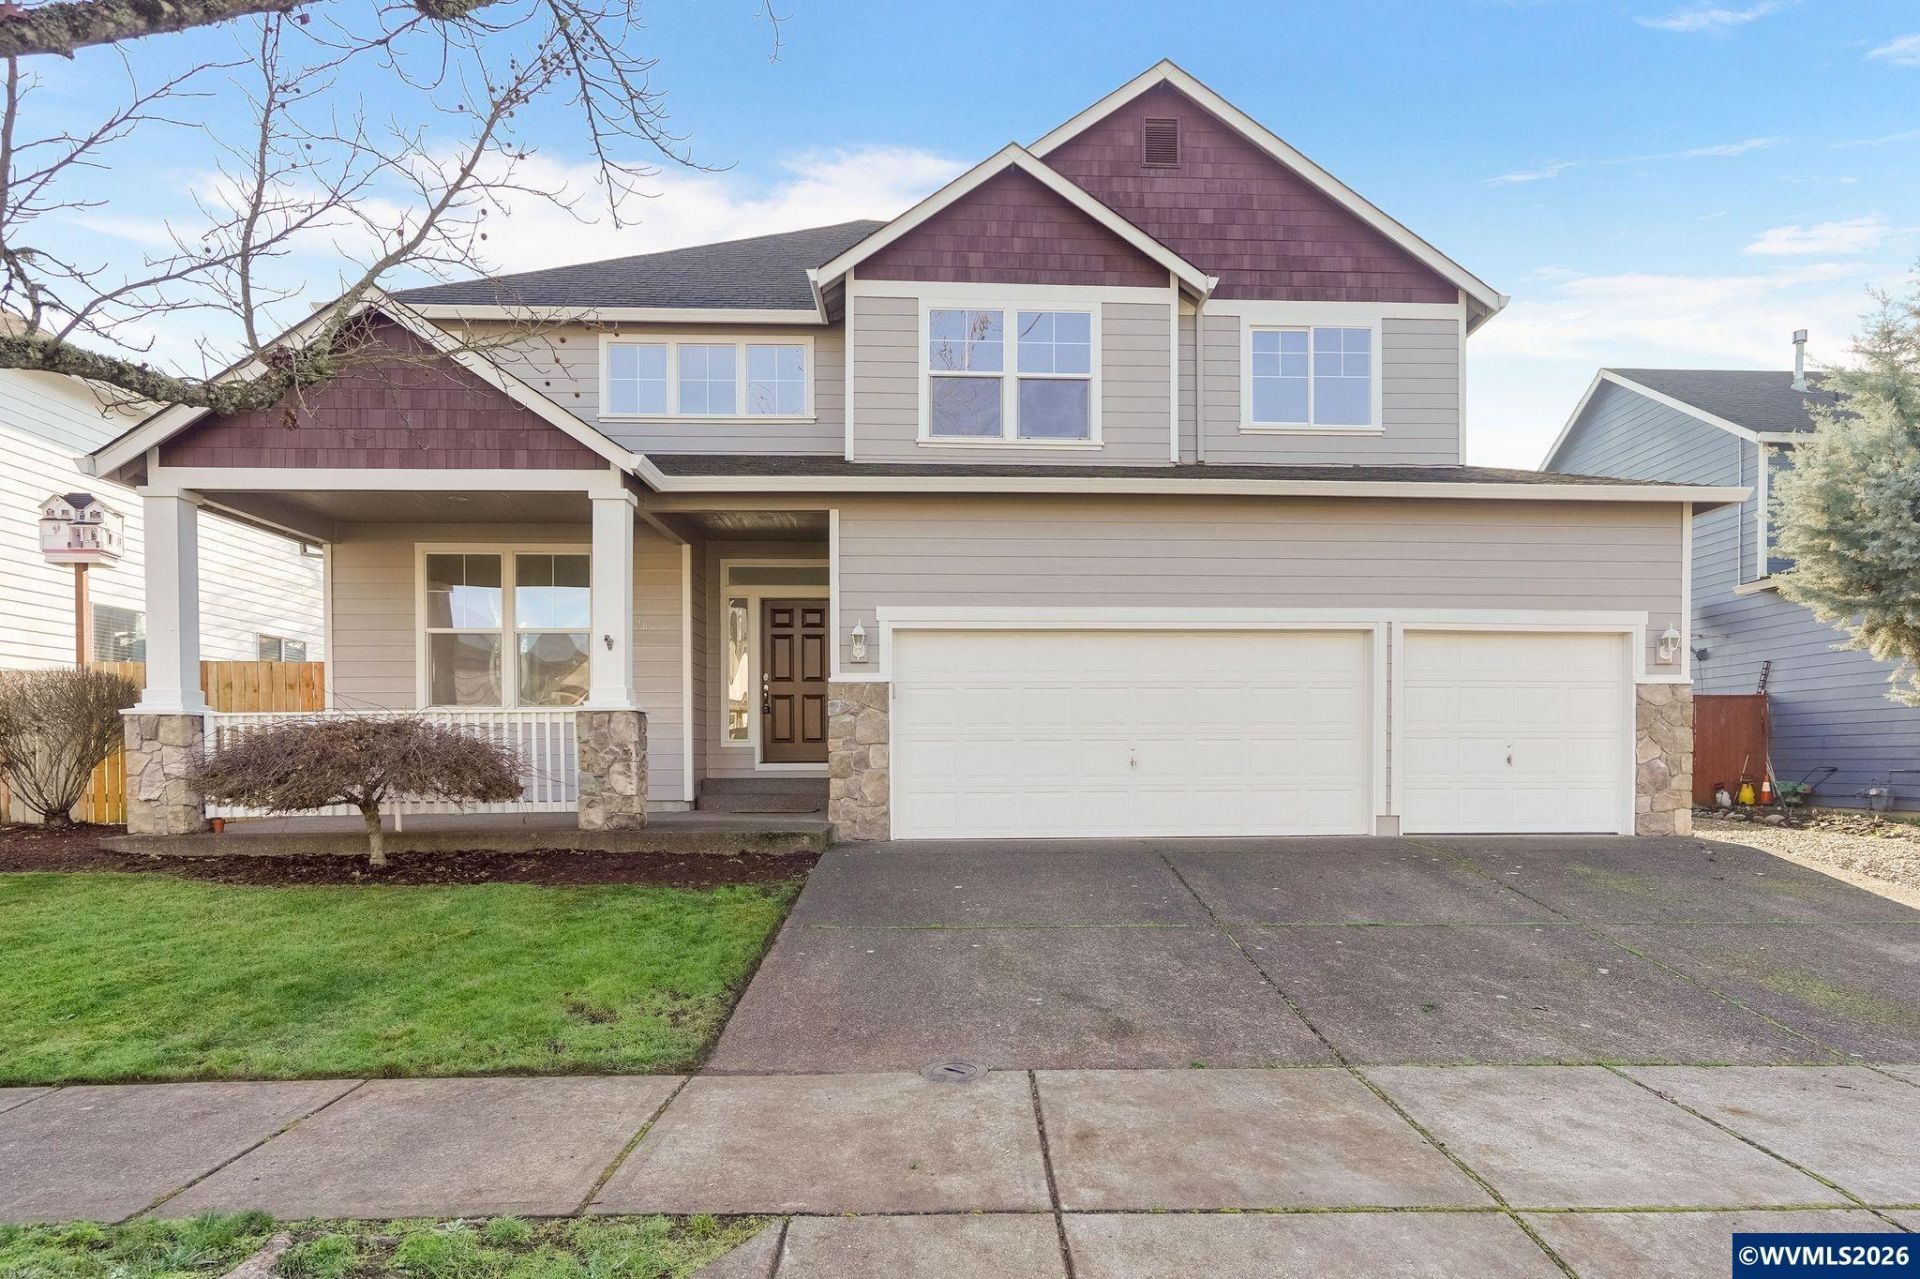
Turnkey and thoroughly refreshed, this bright home showcases brand-new flooring alongside fresh interior and exterior paint. Vaulted ceilings elevate the airy, open-concept living space, anchored by warm gas fireplaces in both the living room and primary retreat. Inside the primary suite, find high ceilings, an en suite bath, and generous dual closets. Four well-appointed bedrooms provide flexibility for work, hobbies, or guests, while the 3-car garage delivers excellent storage and parking options. Outside, enjoy a back patio ideal for summer entertaining and an oversized shed offering additional storage or project space-making this home updated, comfortable, and ready for its next owner.
Property Features
Property Type: Residential - Single Family
Fenced: Yes
Garage: 3 car attached
Lot Size: 0.14 Acres
Roof Type: Composition
Taxes: $6,900
Year Built: 2003
Feature Descriptions
Bathroom(s) (Level): 1.00 (Main), 2.00 (Upper)
Days on Site: 26
Dining Room: Area (Combination), Formal
Dishwasher: Yes
Exterior: Fiber Cement
Fenced Yard: Yes
Fireplace: Gas, Living Room, Other Room
Flooring: Carpet, Laminate
Formal Dining: Yes
Foundation: Continuous
Heating/Cooling: Gas, Central AC, Forced Air
Lot Dimensions: 0.14 Acre(s)
Lot Type: Irregular
Outbuilding(s): Yes
Outbuilding(s): Shed
Parking Notes: Attached
Patio: Patio
Price Per Square Foot: 210.15
Range: Electric, Microwave Included
Sewer: Yes
Special View Info: Territorial
Water: City
Water Heater: Gas
Room Sizes
Primary Bedroom: 13.09x16.04 Level 2/Upper
Bedroom 2: 10.08x12.02 Level 2/Upper
Bedroom 3: 11.03x12.06 Level 2/Upper
Bedroom 4: 11x13.06 Level 2/Upper
Family Room: 21.09x18.10 Level 1/Main
Kitchen: 17.03x14.05 Level 1/Main
Living Room: 24x14.04 Level 1/Main
Utility Room: 5.05x10 Level 2/Upper
Local Schools
High School: West Albany
Middle School: Memorial
Elementary School: Liberty
Listed By / Shown By
Listed By
Agency Name: HOMESMART REALTY GROUP
Agency Contact: 503-507-1808
Shown By
Agency Title: Coldwell Banker Valley Brokers
Albany: 541.928.6317
Corvallis: 541.757.0222
Estimate Your Payment
Estimated Payment
$ 1,909.13 per month $1,179.55 Principal & Interest $575.00 Property Tax $154.58 Homeowner's Insurance