
Listing Courtesy of:
KELLER WILLIAMS CAPITAL CITY
Agency Contact: 503-949-4647

SQUARE FEET2,423
MLS#844230
STATUS
PROPERTY TYPEResidential - Single Family
SUBDIVISIONRambeau Estates
Property Description
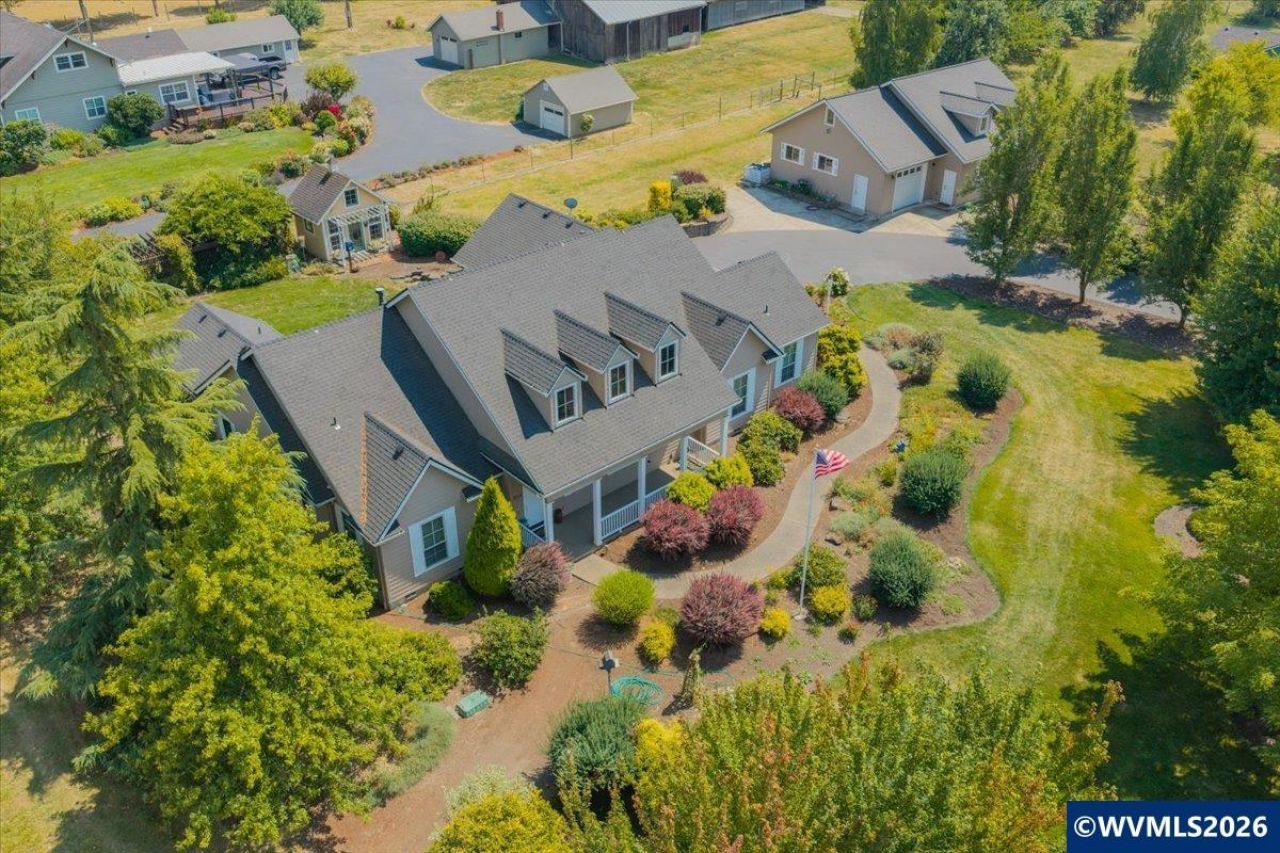
This custom-built retreat offers far more than an exceptional home. It offers a tranquil way of life. Set on 2 beautifully maintained acres, the grounds have been carefully curated into a private outdoor sanctuary. Meandering pathways lead to a picturesque pond where ducks, deer, and other wildlife are frequent visitors, while a charming gazebo, mature landscaping, fruit trees, a fenced garden with a potting shed, and expansive lawn create a setting that invites you to slow down and enjoy every season. The spacious single-level floor plan is highlighted by an impressive great room with soaring ceilings, expansive walls of windows, custom built-ins, a gas fireplace, and rich hardwood flooring. Additional highlights include a dedicated office, formal dining room, breakfast nook, and a chef-inspired kitchen featuring a commercial-style gas range, granite countertops and a butler's pantry. The spacious primary suite serves as a true retreat with a vaulted ceiling, spa bath, soaking tub, walk-in shower, generous closet, and private patio access to the hot tub. Beyond the home, there is an attached 3-car garage and a separate 1,488 sq. ft. Shop, featuring 220V power, heating and cooling, insulation, a full bathroom, a finished 500 sq. ft. upper-level bonus room plus an additional one-car garage. The building was thoughtfully designed for a possible ADU conversion, offering incredible flexibility for a variety of potential uses. At the sellers' request, interior photographs are not being published to respect their privacy. We invite you to schedule a private showing to fully appreciate this very special home!
Property Features
Property Type: Residential - Single Family
Fenced: Yes
Lot Size: 2.02 Acres
Roof Type: Composition
Taxes: $7,217
Year Built: 2005
Feature Descriptions
Amenities: Hot Tub
Bathroom(s) (Level): 2.50 (Main)
Bonus Room(s): Breakfast Room/Nook, Office, Walk-in Pantry
Days on Site: 29
Dining Room: Formal
Dishwasher: Yes
Exterior: Fiber Cement
Fenced Yard: Yes
Fireplace: Gas, Living Room
Flooring: Carpet, Tile, Wood
Formal Dining: Yes
Foundation: Continuous
Heating/Cooling: Gas, Central AC, Heat Pump, Forced Air
Hot Tub: Yes
Inclusions: All kitchen appliances, Washer/Dryer, garage freezer
Lot Dimensions: 2.02 Acre(s)
Outbuilding(s): Other (Refer to Remarks), Separate Shop, Shed
Outbuilding(s): Yes
Parking Notes: Attached
Patio: Covered Deck, Covered Patio
Price Per Square Foot: 491.13
Range: Gas, Microwave Included, Range Included
Security: yes
Special View Info: Territorial
Underground Sprinklers: Yes
Water: Well
Water Heater: Gas
Local Schools
High School: North Salem
Middle School: Houck
Elementary School: Marion Miller
Listed By / Shown By
Listed By
Agency Name: KELLER WILLIAMS CAPITAL CITY
Agency Contact: 503-949-4647
Shown By
Agency Title: Coldwell Banker Valley Brokers
Albany: 541.928.6317
Corvallis: 541.757.0222
Estimate Your Payment
Estimated Payment
$ 3,596.92 per month $2,648.42 Principal & Interest $601.42 Property Tax $347.08 Homeowner's Insurance