
Listing Courtesy of:
SIMPLIHOM
Agency Contact: CELL: 503-559-3819

SQUARE FEET1,195
MLS#845178
STATUS
PROPERTY TYPEResidential - Single Family
SUBDIVISIONFairview Add West
Property Description
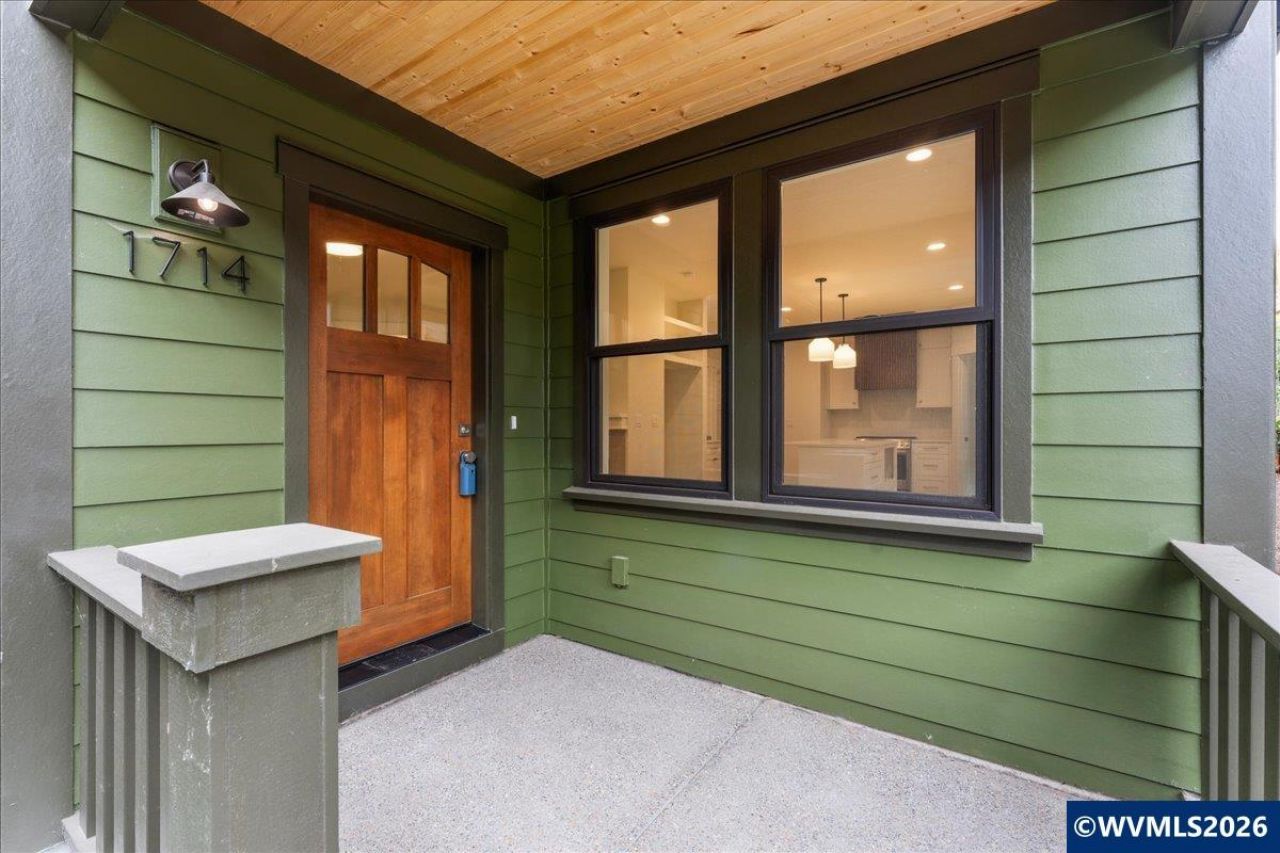
This beautiful new-construction cottage blends timeless Craftsman style with fresh, modern finishes & an inviting front porch designed for morning coffee & evening conversations. 2 bedrooms, 2 full baths & 1,195 sq ft of thoughtfully designed single-level living that offers comfort, style & effortless everyday living. Experience & discover not just a beautiful new home, but a true sense of community.
Property Features
Property Type: Residential - Single Family
Garage: 1 car attached
Lot Size: 0.05 Acres
Roof Type: Composition, Shingle
Year Built: 2025
Feature Descriptions
Bathroom(s) (Level): 2.00 (Main)
Bonus Room(s): Mudroom, Office, Walk-in Pantry
Days on Site: 3
Dining Room: Area (Combination)
Dishwasher: Yes
Exterior: Fiber Cement
Fireplace: Gas, Living Room
Flooring: Carpet, Luxury Vinyl Plank, Vinyl
Foundation: Continuous
Heating/Cooling: Heat Pump, Ductless/Mini-Split
Lot Dimensions: 0.05 Acre(s)
Parking Notes: Attached
Patio: Patio
Price Per Square Foot: 442.68
Range: Gas, Range Included
Sewer: Yes
Special View Info: Mountain, Territoria
Underground Sprinklers: Yes
Water: City, Connected
Water Heater: Gas
Local Schools
High School: South Salem
Middle School: Leslie
Elementary School: Morningside
Listed By / Shown By
Listed By
Agency Name: SIMPLIHOM
Agency Contact: CELL: 503-559-3819
Shown By
Agency Title: Coldwell Banker Valley Brokers
Albany: 541.928.6317
Corvallis: 541.757.0222
Estimate Your Payment
Estimated Payment
$ 1,331.62 per month $1,177.32 Principal & Interest $0.00 Property Tax (data not provided by mls) $154.29 Homeowner's Insurance