
Listing Courtesy of:
HOMESMART REALTY GROUP
Agency Contact: Cell: 503-409-3542

BEDS4
BATHS3 full
SQUARE FEET1,745
MLS#846284
STATUS
PROPERTY TYPEResidential - Single Family
SUBDIVISIONThe Meadow Phase 2
Property Description
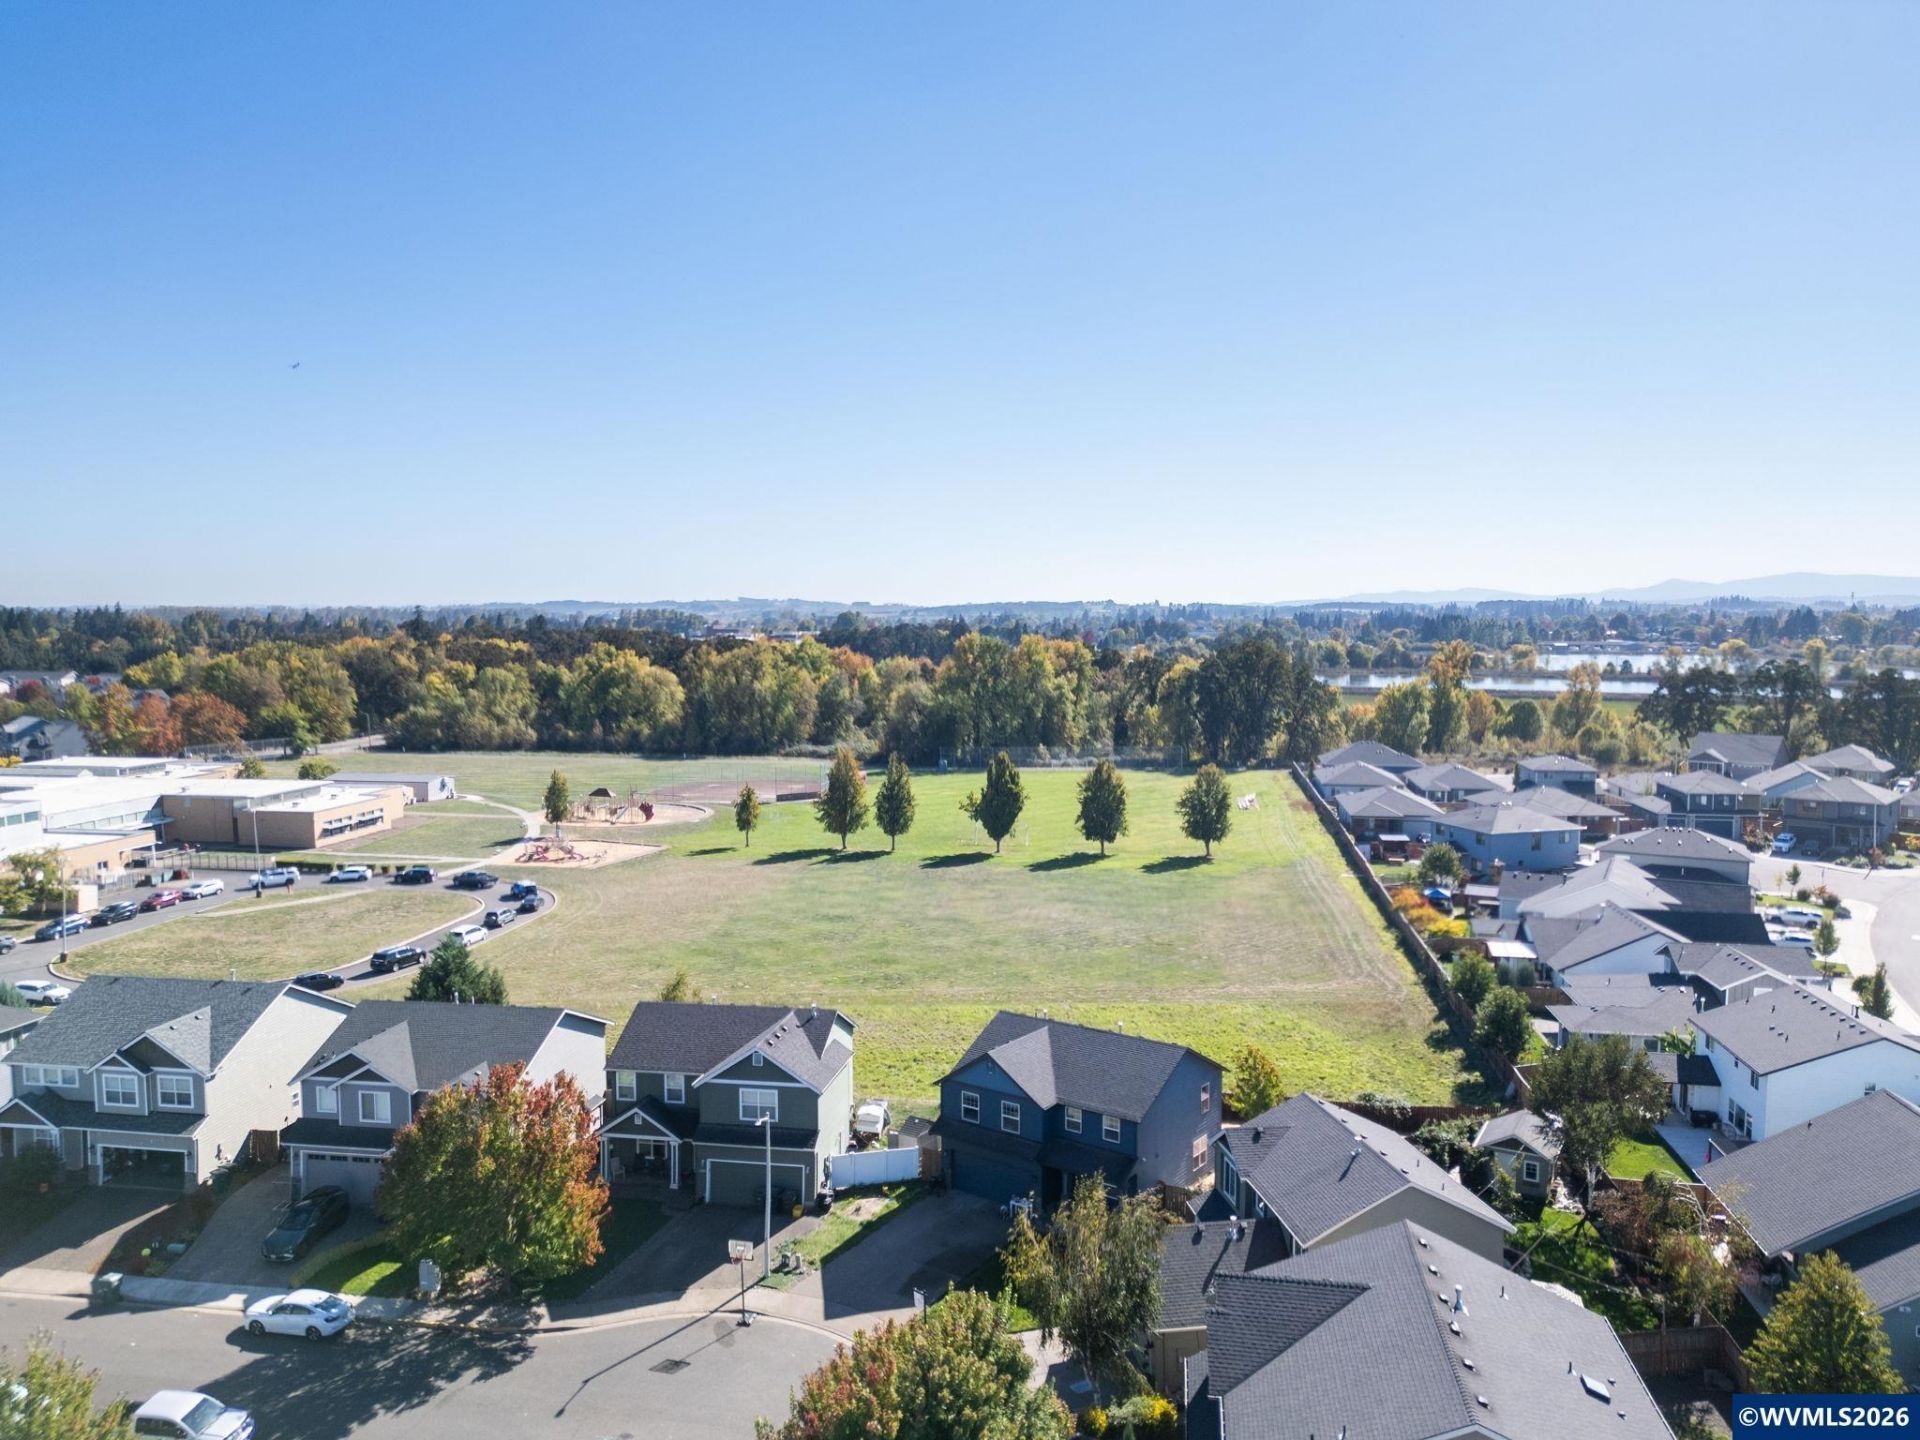
This two-story home is located on a low-traffic cul-de-sac and backs to the Ash Creek Elementary field, with a gate providing direct access to the field and soccer area. It offers 4 bedrooms, 3 full bathrooms, and a versatile bonus room with its own entrance. Converted from part of the garage, this space is ideal for a home office, hobbies, or additional living space. The owner is willing to convert it back to a garage if preferred. The large backyard was updated in June 2026 and features low-maintenance landscaping and an outdoor fireplace for relaxing evenings. Pets have a dedicated retreat of their own, complete with a dog door and ramp leading to the backyard.Inside, you'll find central heating and air conditioning, a smart thermostat, and high-grade laminate flooring. The interior was painted about three years ago.Ash Creek Elementary, Talmadge Middle School, and Central High School are all within walking distance, and Highways 51 and 22 are easily accessible. Enjoy convenient connections to nearby destinations while coming home to the welcoming small town of Monmouth.
Property Features
Property Type: Residential - Single Family
Fenced: Yes
Garage: 2 car attached
Lot Size: 0.13 Acres
Roof Type: Composition
Taxes: $3,817
Year Built: 2007
Feature Descriptions
Days on Site: 7
Dining Room: Area (Combination)
Dishwasher: Yes
Exterior: Fiber Cement
Fenced Yard: Yes
Flooring: Laminate
Foundation: Continuous
Heating/Cooling: Gas, Central AC, Forced Air
Lot Dimensions: 0.13 Acre(s)
Lot Type: Cul-De-Sac
Parking Notes: Attached
Patio: Patio
Price Per Square Foot: 271.63
Range: Gas, Microwave Included, Range Included
Sewer: Yes
Water: City, Connected
Water Heater: Gas
Room Sizes
Primary Bedroom: 12.11x15.10 Level 2/Upper
Bedroom 2: 12.11x15.10 Level 2/Upper
Bedroom 3: 9.8x10.9 Level 2/Upper
Bedroom 4: 9.5x10.9 Level 2/Upper
Dining Room: 9.8x14.5 Level 1/Main
Kitchen: 8.11x12.3 Level 1/Main
Living Room: 14.3x14.7 Level 1/Main
Utility Room: 6.7x6.9 Level 2/Upper
Local Schools
High School: Central
Middle School: Talmadge
Elementary School: Ash Creek
Listed By / Shown By
Listed By
Agency Name: HOMESMART REALTY GROUP
Agency Contact: Cell: 503-409-3542
Shown By
Agency Title: Coldwell Banker Valley Brokers
Albany: 541.928.6317
Corvallis: 541.757.0222
Estimate Your Payment
Estimated Payment
$ 1,511.25 per month $1,054.92 Principal & Interest $318.08 Property Tax $138.25 Homeowner's Insurance