
Listing Courtesy of:
HOMESMART REALTY GROUP - MONMOUTH
Agency Contact: Agent: 503-949-2411

BEDS3
BATHS2 full 1 partial
SQUARE FEET1,805
MLS#845504
STATUS
PROPERTY TYPEResidential - Single Family
SUBDIVISIONEdwards Add No. 6
Property Description
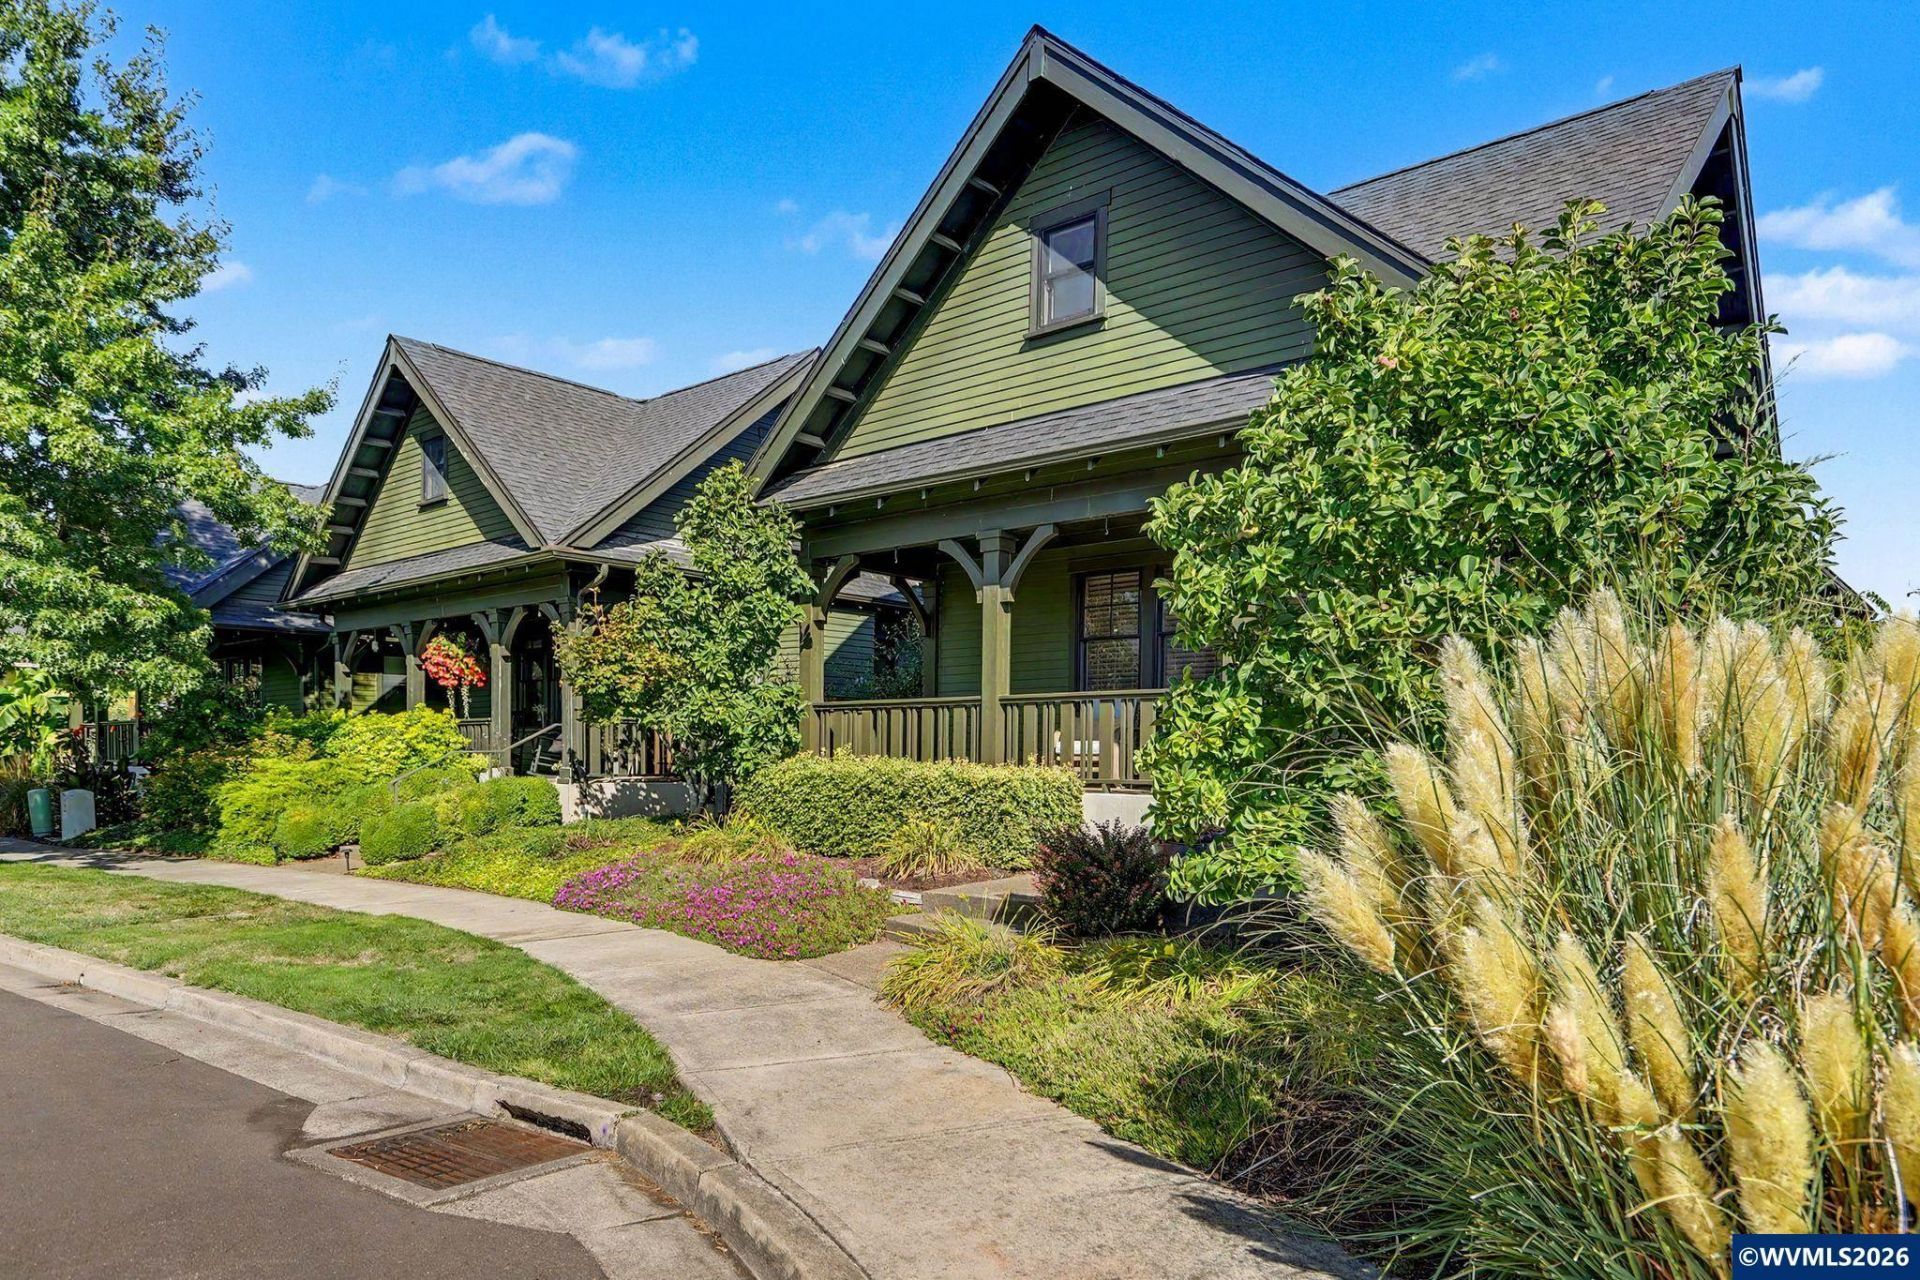
Check out this 2017 Builder tour home=gorgeously upgraded thru out! Open concept floor w/ living, dining & kitchen. Primary suite on main floor, solid hardwood floors kitchen/dining, tile floors bathrooms, solid surface counters/undermount sinks, Bosch SS appliances, gas fireplace, AC, landscaped w/ UGS, aggregate concrete porch/patio. This front porch neighborhood has timeless charm and the custom touches, like wood-wrapped windows, beadboard and the curved front door makes timeless classics come to life! Purchase this home in desirable Edwards Addition and experience the peaceful setting this home provides. This home is now available. Call/Text Lisa Scheirman at 503-949-2411. To view alternate Virtual Tour, please go to 1
Property Features
Property Type: Residential - Single Family
Fenced: Yes
Garage: 2 car attached
Lot Size: 0.07 Acres
Roof Type: Composition
Taxes: $5,471
Year Built: 2017
Feature Descriptions
Bathroom(s) (Level): 2.00 (Main), 1.00 (Upper)
Days on Site: 32
Dining Room: Area (Combination)
Dishwasher: Yes
Exterior: Fiber Cement
Fenced Yard: Partial
Fireplace: Gas, Living Room
Flooring: Carpet, Tile, Wood
Foundation: Continuous
Heating/Cooling: Gas, Central AC, Forced Air
Inclusions: Kitchen Appliances
Lot Dimensions: 36 x 89
Parking Notes: Attached
Patio: Covered Patio, Patio
Price Per Square Foot: 290.86
Range: Gas, Microwave Included, Range Included
Sewer: Yes
Special View Info: Territorial
Water: City
Water Heater: Gas
Room Sizes
Primary Bedroom: 13.7 x 11.9 Level 1/Main
Bedroom 2: 11.4 x10.10 Level 2/Upper
Bedroom 3: 11.4 x10.10 Level 2/Upper
Dining Room: 11 x 9.10 Level 1/Main
Kitchen: 15 x 9 Level 1/Main
Living Room: 17.3 x13.6 Level 1/Main
Local Schools
High School: Central
Middle School: Talmadge
Listed By / Shown By
Listed By
Agency Name: HOMESMART REALTY GROUP - MONMOUTH
Agency Contact: Agent: 503-949-2411
Shown By
Agency Title: Coldwell Banker Valley Brokers
Albany: 541.928.6317
Corvallis: 541.757.0222
Estimate Your Payment
Estimated Payment
$ 1,777.46 per month $1,168.42 Principal & Interest $455.92 Property Tax $153.13 Homeowner's Insurance