
Listing Courtesy of:
REALTY ONE GROUP WILLAMETTE VALLEY
Agency Contact: Cell: 971-237-5106

BEDS3
BATHS3 full
SQUARE FEET2,401
MLS#843499
STATUS
PROPERTY TYPEResidential - Single Family
Property Description
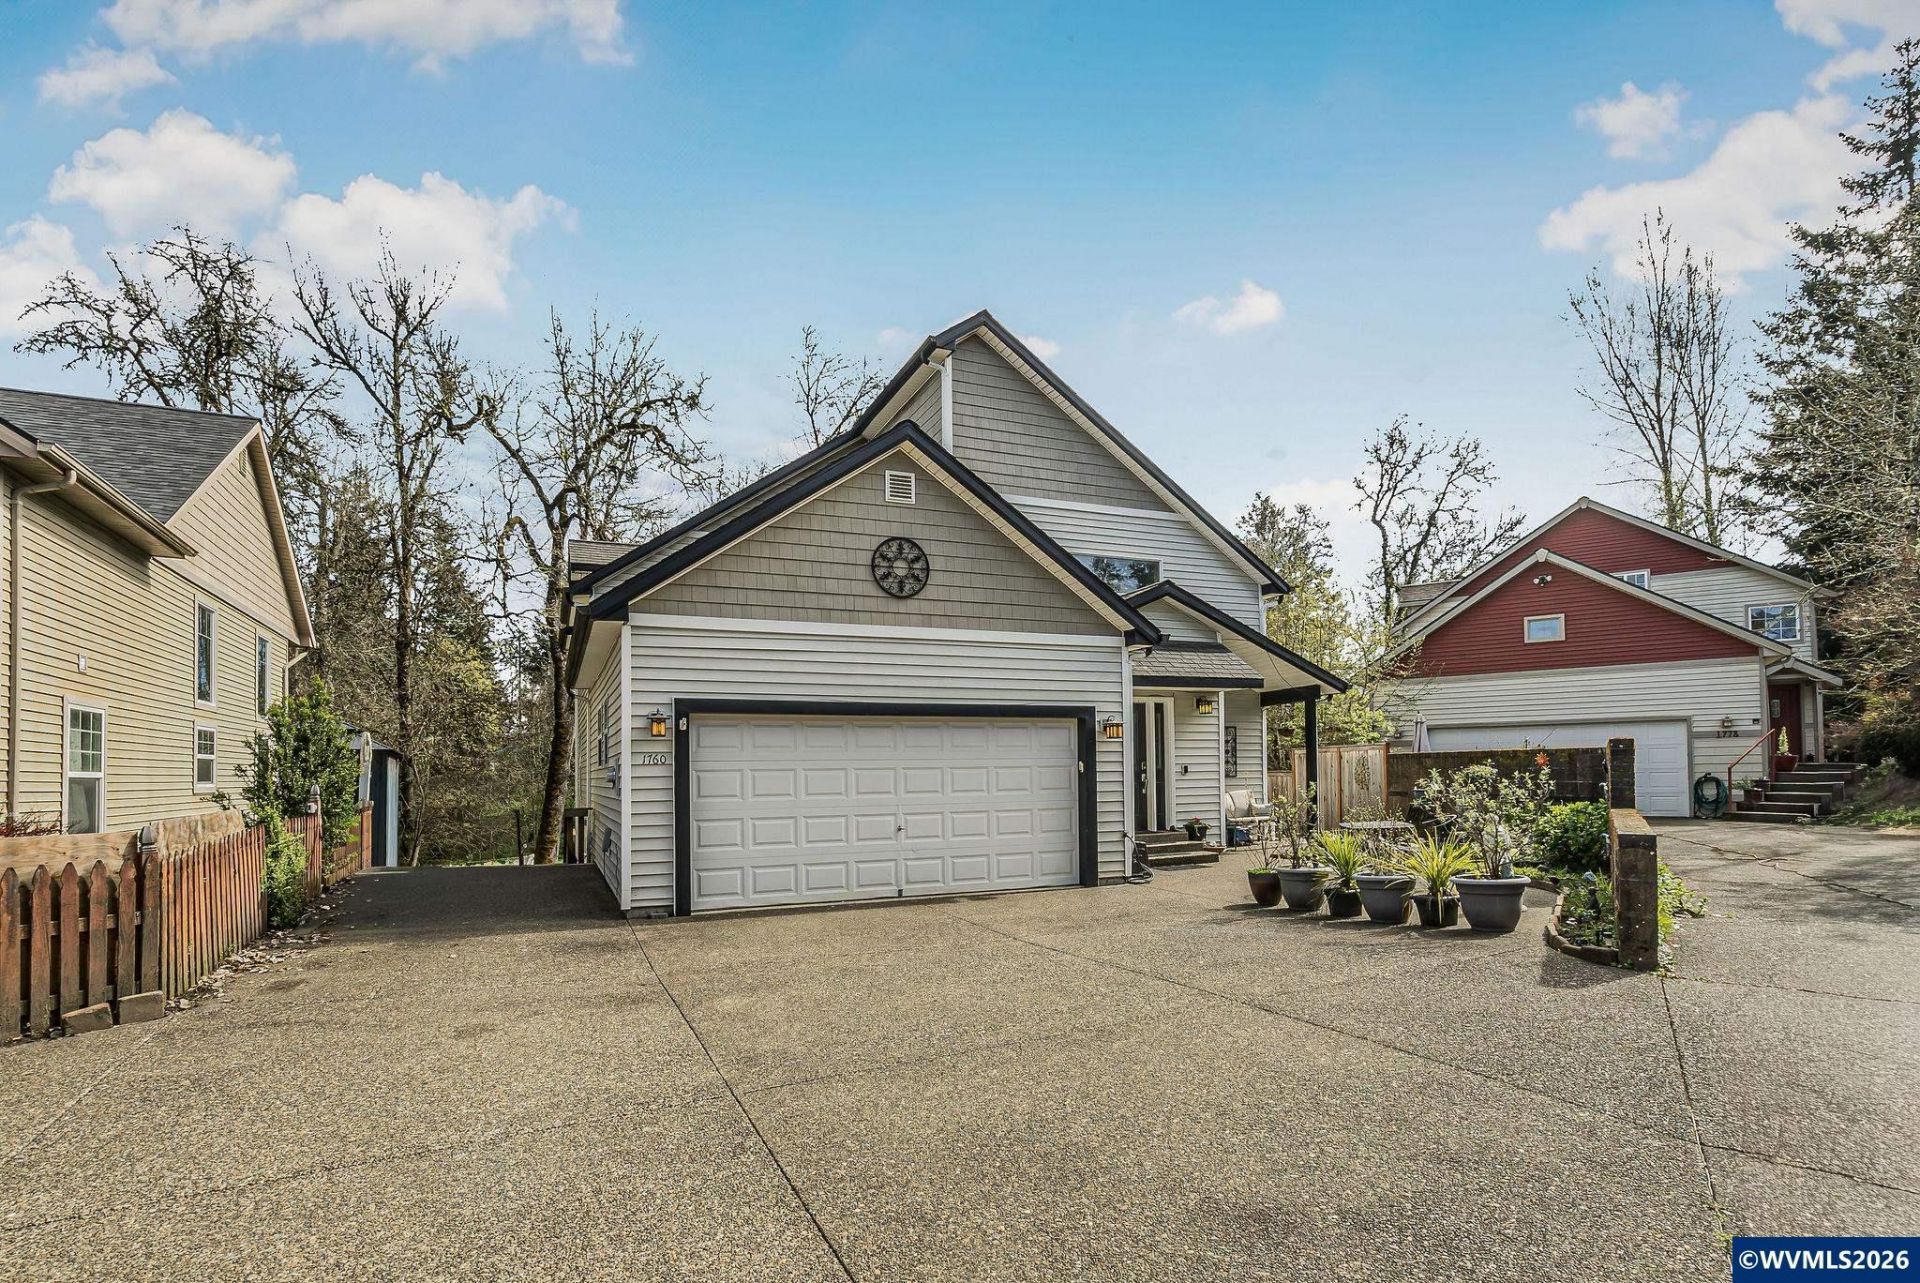
Tucked away at the end of a quiet cul-de-sac, this beautifully maintained 3 bedroom, 3 full bath home sits on a rare .58-acre lot and offers privacy, flexibility, and exceptional indoor-outdoor living. The three-level floor plan features a bedroom and full bathroom on every level, including a spacious primary suite with fireplace, walk-in closet, ensuite bath, and upstairs laundry. Vaulted ceilings highlight the open-concept main living area, while the lower level offers a second living space ideal for guests, multi-generational living, or a home office. Multiple sliding glass doors open to a wraparound deck overlooking a beautifully landscaped backyard with a seasonal creek, pergola, and fire pit areas. RV parking and a peaceful setting just minutes from town complete this one-of-a-kind property.
Property Features
Property Type: Residential - Single Family
Basement: Yes
Basement: Daylight
Fenced: Yes
Garage: 2 car attached
Lot Size: 0.58 Acres
Roof Type: Composition
Year Built: 2001
Feature Descriptions
Bathroom(s) (Level): 1 (Lower), 1.00 (Main), 1.00 (Upper)
Days on Site: 49
Dining Room: Area (Combination)
Dishwasher: Yes
Exterior: Vinyl
Fenced Yard: Partial
Fireplace: Gas
Foundation: Slab
Heating/Cooling: Forced Air
Lot Dimensions: 0.58 Acre(s)
Lot Type: Cul-De-Sac
Parking Notes: Attached
Patio: Deck, Patio
Price Per Square Foot: 276.93
Sewer: Yes
Water: City
Water Heater: Electric
Room Sizes
Primary Bedroom: 20x16 Level 2/Upper
Bedroom 2: 11x14 Level 1/Main
Bedroom 3: 12x13 Level Lower/Basement
Dining Room: 16x10 Level 1/Main
Family Room: 12x11 Level 1/Main
Kitchen: 21x11 Level 1/Main
Living Room: 16x18 Level 1/Main
Utility Room: 6x14 Level 2/Upper
Local Schools
High School: McMinnville
Middle School: Duniway
Elementary School: Memorial
Listed By / Shown By
Listed By
Agency Name: REALTY ONE GROUP WILLAMETTE VALLEY
Agency Contact: Cell: 971-237-5106
Shown By
Agency Title: Coldwell Banker Valley Brokers
Albany: 541.928.6317
Corvallis: 541.757.0222
Estimate Your Payment
Estimated Payment
$ 1,673.71 per month $1,479.78 Principal & Interest $0.00 Property Tax (data not provided by mls) $193.93 Homeowner's Insurance