
Listing Courtesy of:
PREMIERE PROPERTY GROUP, LLC ALBANY
Agency Contact: 503-332-4436

SQUARE FEET2,357
MLS#837309
STATUS
PROPERTY TYPEResidential - Single Family
SUBDIVISIONRoyalann Estates #6
Property Description
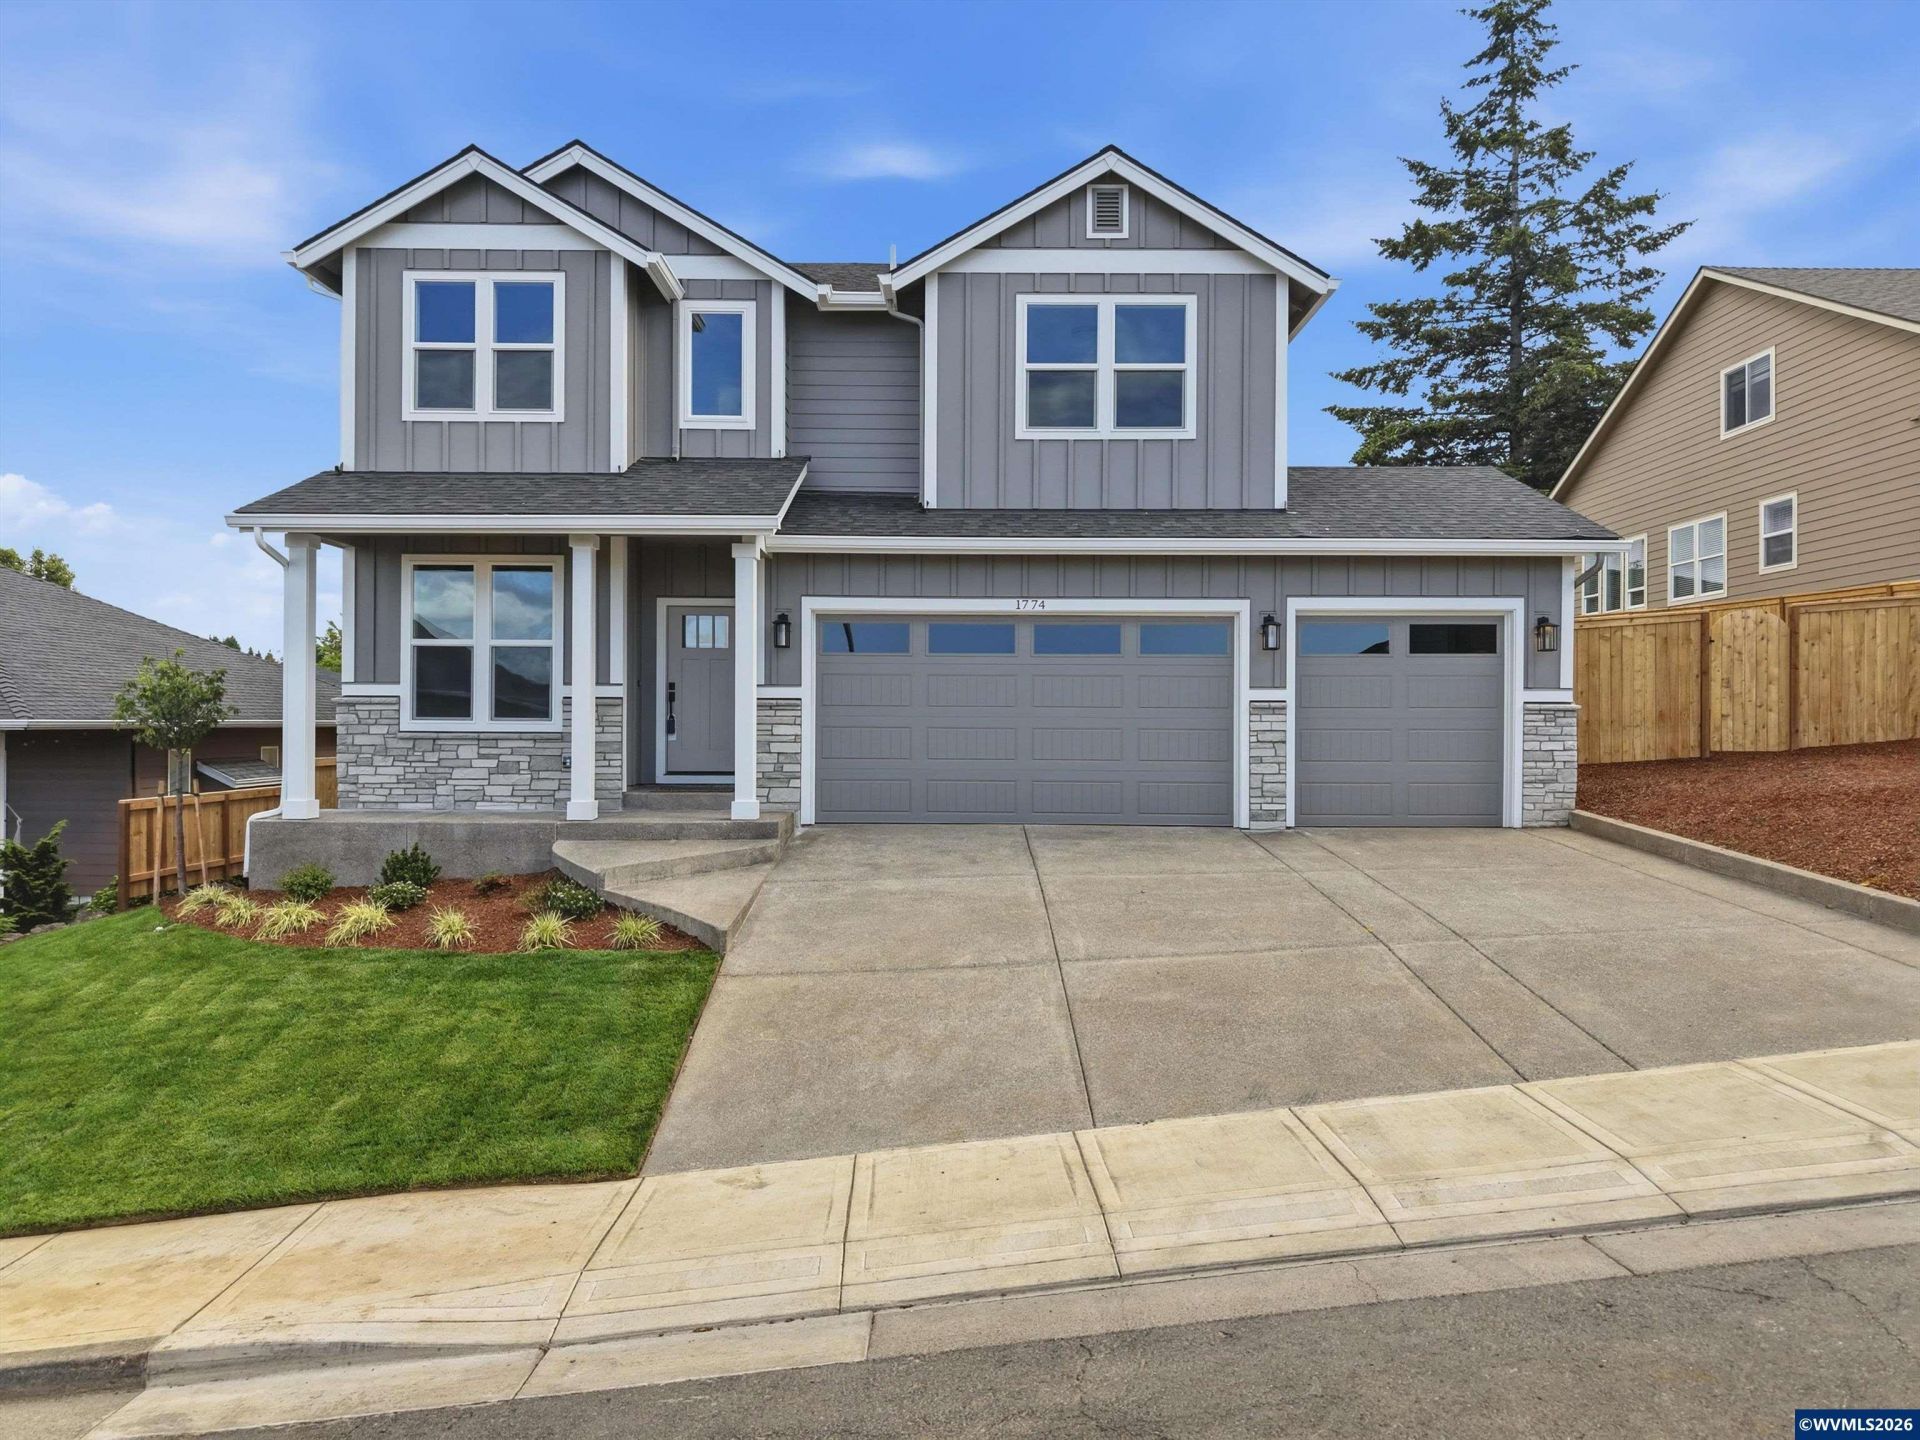
A rare find three times over: new construction in West Salem, luxury-level finishes throughout, and a quiet cul-de-sac location just moments from Straub Middle School. Set on 0.19 acres with a 3-car garage, this 4-bedroom home also features a versatile main-level office/den. Thoughtfully upgraded from top to bottom, the home combines a highly functional, beautifully designed floor plan with finishes that stand apart from typical new builds. All in an established neighborhood with no HOA! A gorgeous kitchen anchors the main living space, featuring quartz countertops, a gas range, walk-in pantry, extended subway tile backsplash, and a chef's island with additional built-in cabinetry. The open-concept design still maintains distinct, well-defined living spaces, with the living room centered around a beautiful stone-trimmed fireplace and mantel flanked by built-ins.Step outside to an oversized covered patio overlooking a large, gently sloping, fully fenced and gated backyard. Extensive retaining walls add both function and visual appeal to the thoughtfully landscaped yard, creating an outdoor space that that feels every bit as thoroughly finished as the home itself. Upstairs, large windows showcase views beyond Salem, while premium carpet and upgraded padding add a noticeable layer of comfort. The primary suite is a showstopper, featuring a large soaking tub, quartz vanities, an oversized fully tiled shower, and an exceptionally generous walk-in closet. Even the laundry room carries the same level of finish with tiled floors and a quartz-topped utility sink.And it's not just the finishes you immediately notice. Upgrades continue throughout with on-demand hot water, upgraded trim and baseboard packages, quality materials, and thoughtful details at nearly every turn. This isn't simply a new home. It's the kind of new construction that's particularly difficult to find in West Salem: an exceptional location, a beautifully finished homesite, a highly functional floor plan, and a level of finish that sets it apart. Listing Agent is an owner of Black Diamond Homes Inc, building homes since 1995.
Property Features
Property Type: Residential - Single Family
Fenced: Yes
Garage: 3 car attached
Lot Size: 0.19 Acres
Roof Type: Composition
Year Built: 2026
Feature Descriptions
Bathroom(s) (Level): 1.00 (Main), 2.00 (Upper)
Bonus Room(s): Office, Walk-in Pantry
Days on Site: 210
Dining Room: Area (Combination)
Dishwasher: Yes
Exterior: Fiber Cement
Fenced Yard: Yes
Fireplace: Family Room, Gas
Flooring: Carpet, Luxury Vinyl Plank, Tile
Foundation: Continuous
Heating/Cooling: Central AC, Forced Air, Gas
Inclusions: All appliances present
Lot Dimensions: 69x102
Lot Type: Cul-De-Sac
Parking Notes: Attached
Patio: Covered Patio
Price Per Square Foot: 302.5
Range: Gas
Sewer: Yes
Special View Info: Territorial
Underground Sprinklers: Yes
Water: City
Water Heater: Gas
Room Sizes
Primary Bedroom: 15x15 Level 2/Upper
Bedroom 2: 15x13 Level 2/Upper
Bedroom 3: 15x11 Level 2/Upper
Bedroom 4: 10x11 Level 2/Upper
Dining Room: 11x10 Level 1/Main
Family Room: 15x24 Level 1/Main
Garage: 30x19
Kitchen: 10x20 Level 1/Main
Utility Room: 6 x 10 Level 2/Upper
Local Schools
High School: West Salem
Middle School: Straub
Elementary School: Kalapuya
Listed By / Shown By
Listed By
Agency Name: PREMIERE PROPERTY GROUP, LLC ALBANY
Agency Contact: 503-332-4436
Shown By
Agency Title: Coldwell Banker Valley Brokers
Albany: 541.928.6317
Corvallis: 541.757.0222
Estimate Your Payment
Estimated Payment
$ 1,794.79 per month $1,586.83 Principal & Interest $0.00 Property Tax (data not provided by mls) $207.96 Homeowner's Insurance