
Listing Courtesy of:
KITHKIN REAL ESTATE
Agency Contact: Cell: 503-881-8405

BEDS4
BATHS2 full 1 partial
SQUARE FEET2,313
MLS#842647
STATUS
PROPERTY TYPEResidential - Single Family
SUBDIVISIONWest Meadows
Property Description
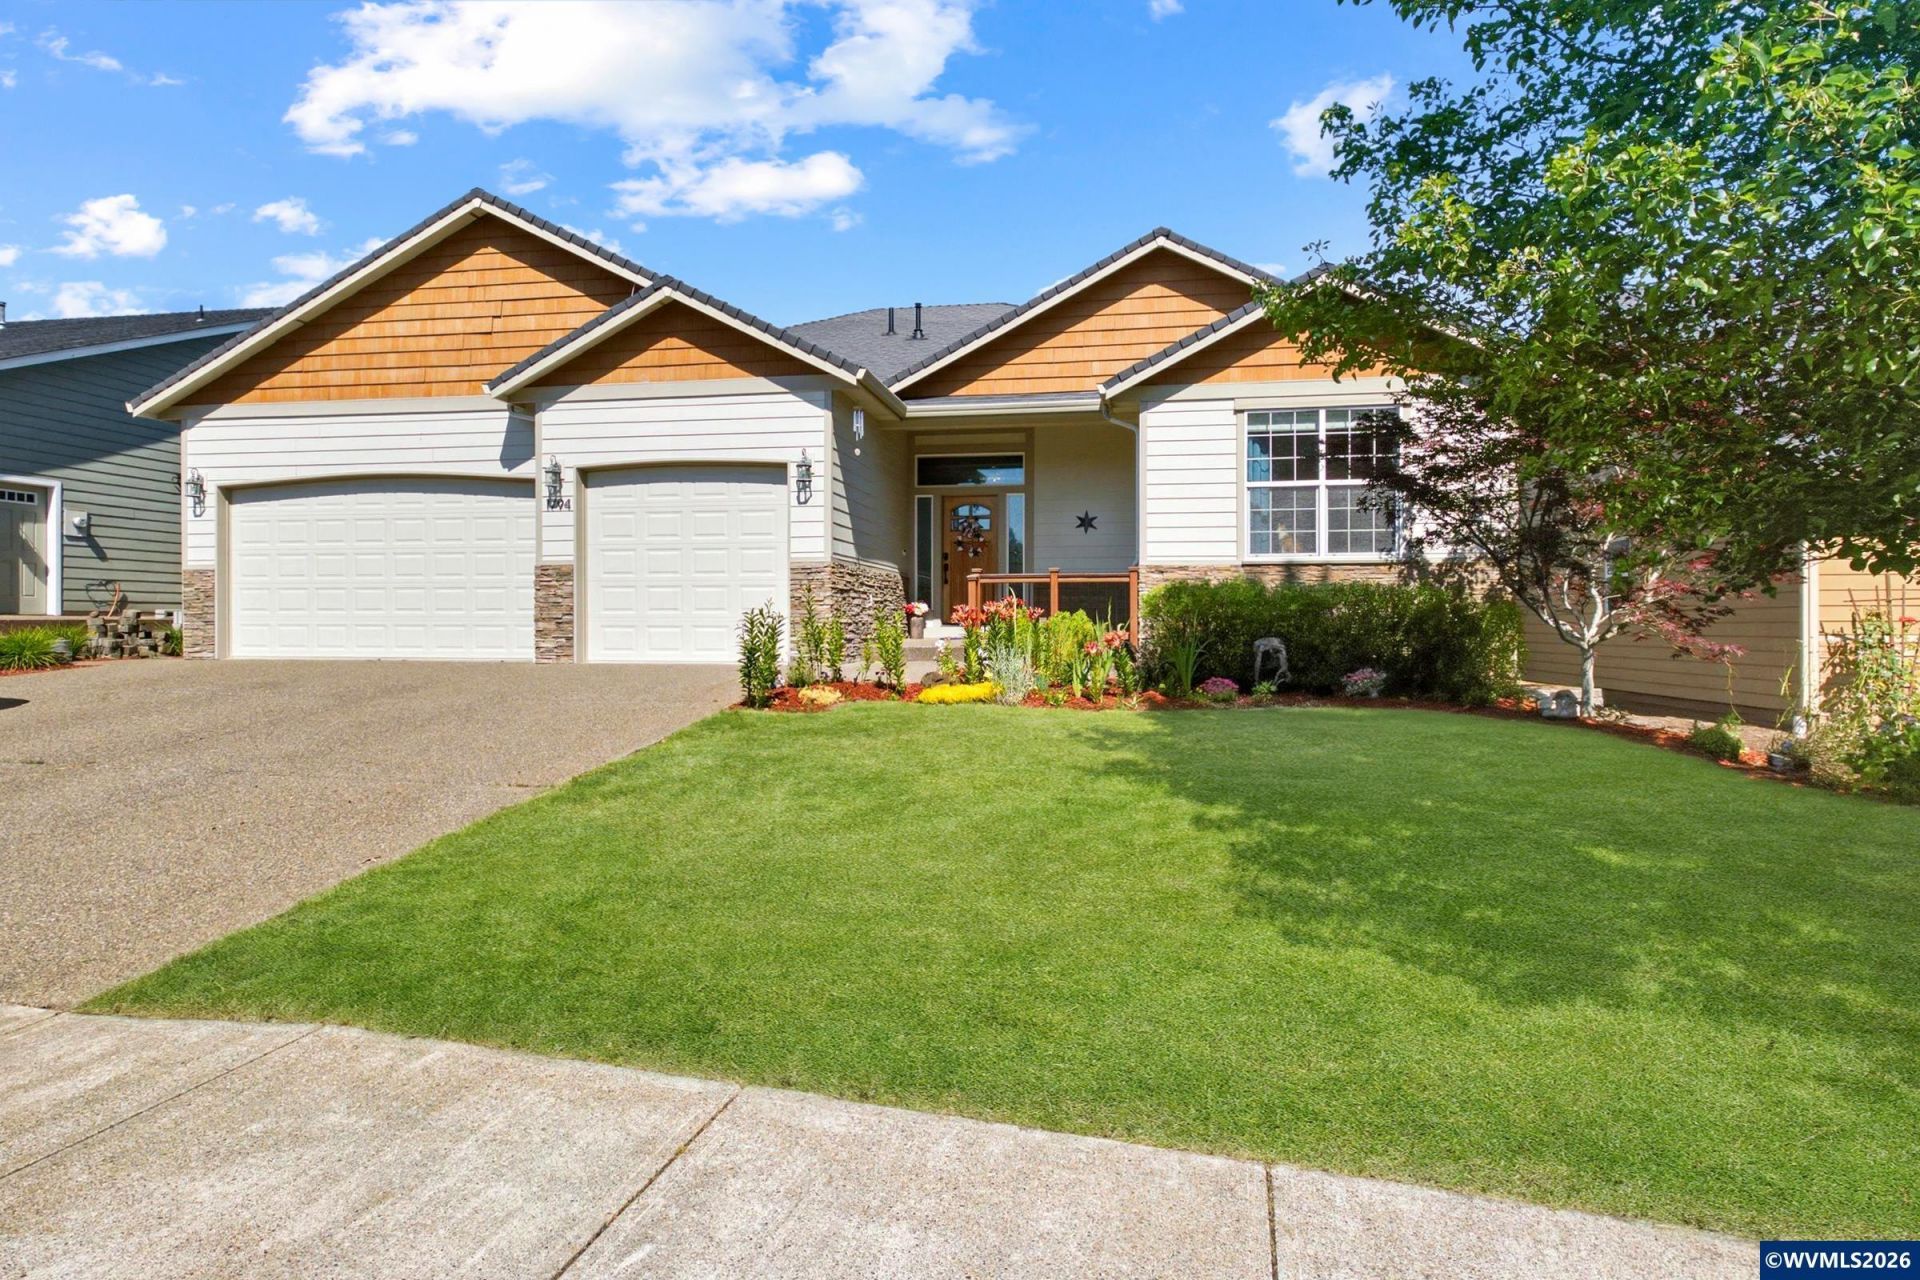
A Bumpable Offer has Been Accepted. This stunning home offers an open floor plan designed for both everyday comfort and effortless entertaining. Soaring vaulted ceilings greet you at entry and carry through to the spacious great room, where a gas fireplace anchors the main living area in warmth and style. The chef's kitchen impresses with custom cabinetry, slab countertops, stainless steel appliances, and a generous walk-in pantry, all flowing seamlessly into the dining and living spaces. Hardwood flooring gives extra elegance. The private primary suite features a large walk-in closet, dual vanity sinks, a relaxing spa tub, and an oversized zero threshold tile shower. A 3-car garage and large utility room round out this exceptionally functional layout. Set in one of the most desirable neighborhoods with Salem's top schools!
Property Features
Property Type: Residential - Single Family
Fenced: Yes
Garage: 3 car attached
Lot Size: 0.16 Acres
Roof Type: Composition
Taxes: $7,650
Year Built: 2010
Feature Descriptions
Bathroom(s) (Level): 2.50 (Main)
Days on Site: 70
Dining Room: Area (Combination)
Dishwasher: Yes
Exterior: Fiber Cement
Fenced Yard: Yes
Fireplace: Gas, Living Room
Flooring: Carpet, Tile, Wood
Foundation: Continuous
Heating/Cooling: Gas, Central AC, Forced Air
Inclusions: Refrigerator, kitchen range
Lot Dimensions: 0.16 Acre(s)
Lot Type: Irregular
Outbuilding(s): Yes
Outbuilding(s): Shed
Parking Notes: Attached
Patio: Covered Patio
Price Per Square Foot: 265.89
Range: Gas, Microwave Included, Range Included
Sewer: Yes
Special View Info: Territorial
Underground Sprinklers: Yes
Water: City
Water Heater: Gas
Local Schools
High School: West Salem
Middle School: Straub
Elementary School: Kalapuya
Listed By / Shown By
Listed By
Agency Name: KITHKIN REAL ESTATE
Agency Contact: Cell: 503-881-8405
Shown By
Agency Title: Coldwell Banker Valley Brokers
Albany: 541.928.6317
Corvallis: 541.757.0222
Estimate Your Payment
Estimated Payment
$ 2,185.60 per month $1,368.72 Principal & Interest $637.50 Property Tax $179.38 Homeowner's Insurance