
Listing Courtesy of:
HOMESMART REALTY GROUP
Agency Contact: 503-510-5287

BEDS4
BATHS2 full 1 partial
SQUARE FEET2,271
MLS#844997
STATUS
PROPERTY TYPEResidential - Single Family
SUBDIVISIONWEST HILL ESTATES PHASE 2
Property Description
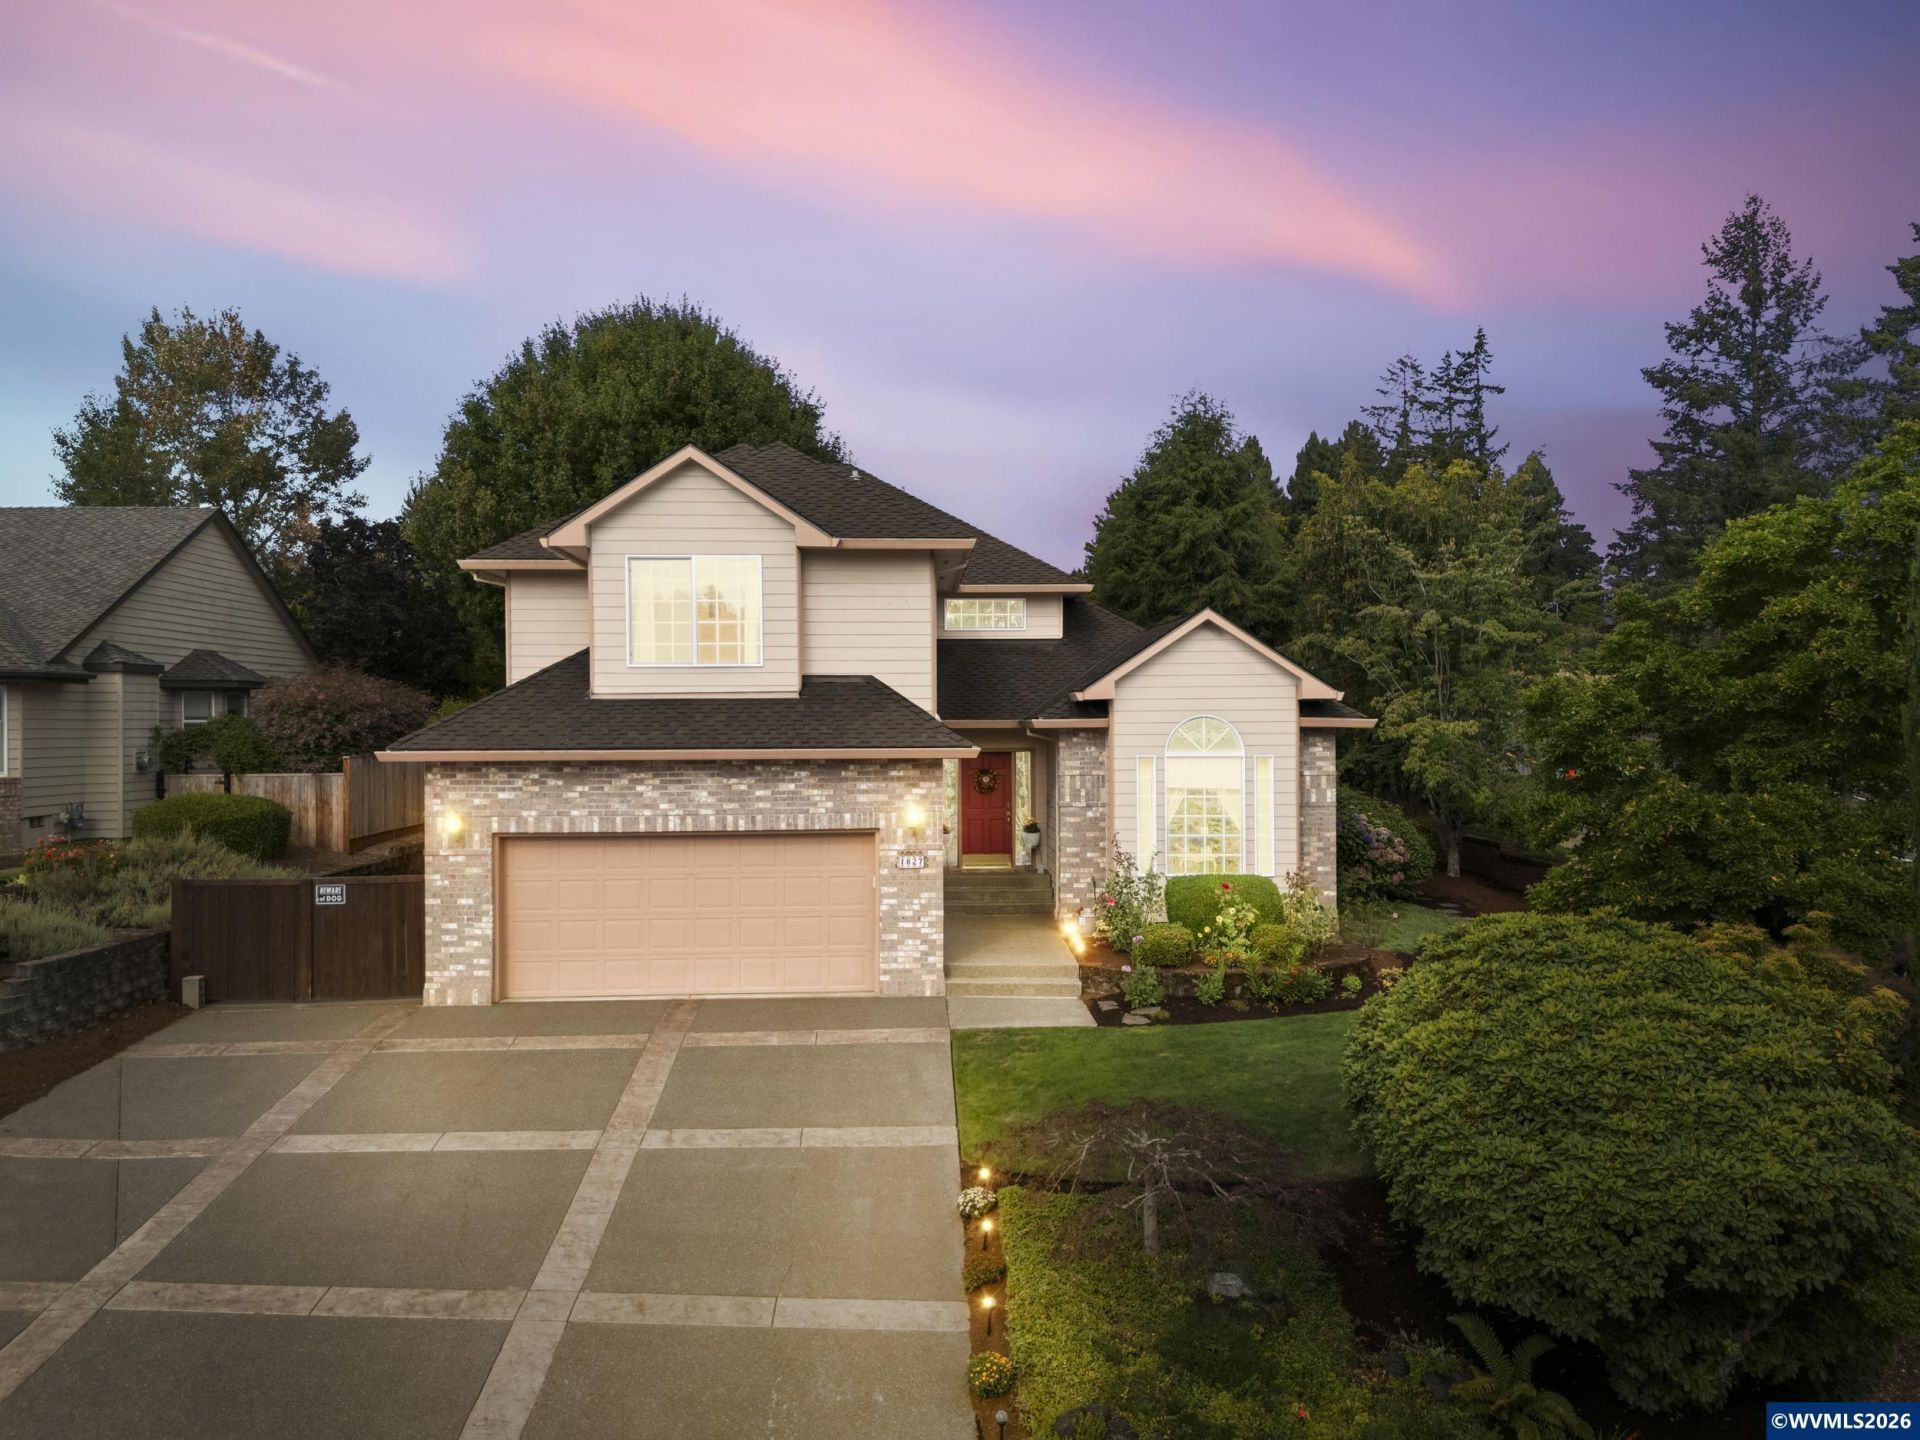
Immaculate West Hill Estates home, beautifully maintained inside and out. This spacious 4-bedroom, 3-bath home offers inviting living spaces, formal living and dining rooms, and a large primary suite with walk-in closet. Enjoy year-round outdoor living on the stamped concrete patio and Gazebo overlooking a mature, beautifully landscaped and private backyard with garden beds. Additional features include high end appliances, wood flooring, security system, Rinnai tankless gas water heater and UG sprinklers. Move-in ready with exceptional pride of ownership in one of West Salem's premier neighborhoods.
Property Features
Property Type: Residential - Single Family
Fenced: Yes
Garage: 2 car attached
Lot Size: 0.38 Acres
Roof Type: Composition
Taxes: $7,311
Year Built: 1994
Feature Descriptions
Bathroom(s) (Level): 1.00 (Main), 2.00 (Upper)
Days on Site: 7
Dining Room: Area (Combination), Formal
Dishwasher: Yes
Exterior: Fiber Cement
Fenced Yard: Yes
Fireplace: Family Room, Gas
Flooring: Carpet, Stone/Marble, Tile, Wood
Formal Dining: Yes
Foundation: Continuous
Heating/Cooling: Gas, Central AC, Forced Air
Inclusions: Gazebo, Cabinets and workbench in garage to stay
Lot Dimensions: 80 x 145
Outbuilding(s): Shed
Outbuilding(s): Yes
Parking Notes: Attached
Patio: Covered Patio, Patio
Price Per Square Foot: 286.22
Range: Built-in, Gas
Security: yes
Sewer: Yes
Special View Info: Mountain, Territoria
Underground Sprinklers: Yes
Water: City
Water Heater: Gas
Room Sizes
Primary Bedroom: 13 9 x13 11 Level 2/Upper
Bedroom 2: 9 8 x11 2 Level 2/Upper
Bedroom 3: 11 2 x11 4 Level 2/Upper
Bedroom 4: 13 10x15 10 Level 2/Upper
Dining Room: 11 11x11 Level 1/Main
Family Room: 14 1x18 9 Level 1/Main
Garage: 19 11 x29 2
Kitchen: 11 4x12 5 Level 1/Main
Living Room: 11 11x15 8 Level 1/Main
Utility Room: 7 11x8 5 Level 1/Main
Local Schools
High School: West Salem
Middle School: Straub
Elementary School: Chapman Hill
Listed By / Shown By
Listed By
Agency Name: HOMESMART REALTY GROUP
Agency Contact: 503-510-5287
Shown By
Agency Title: Coldwell Banker Valley Brokers
Albany: 541.928.6317
Corvallis: 541.757.0222
Estimate Your Payment
Estimated Payment
$ 2,245.45 per month $1,446.62 Principal & Interest $609.25 Property Tax $189.58 Homeowner's Insurance