
Listing Courtesy of:
WINDERMERE HERITAGE
Agency Contact: Agent: 503-930-5512

BEDS3
BATHS1 full
SQUARE FEET1,293
MLS#842963
STATUS
PROPERTY TYPEResidential - Single Family
SUBDIVISIONCapital Park Add Am
Property Description
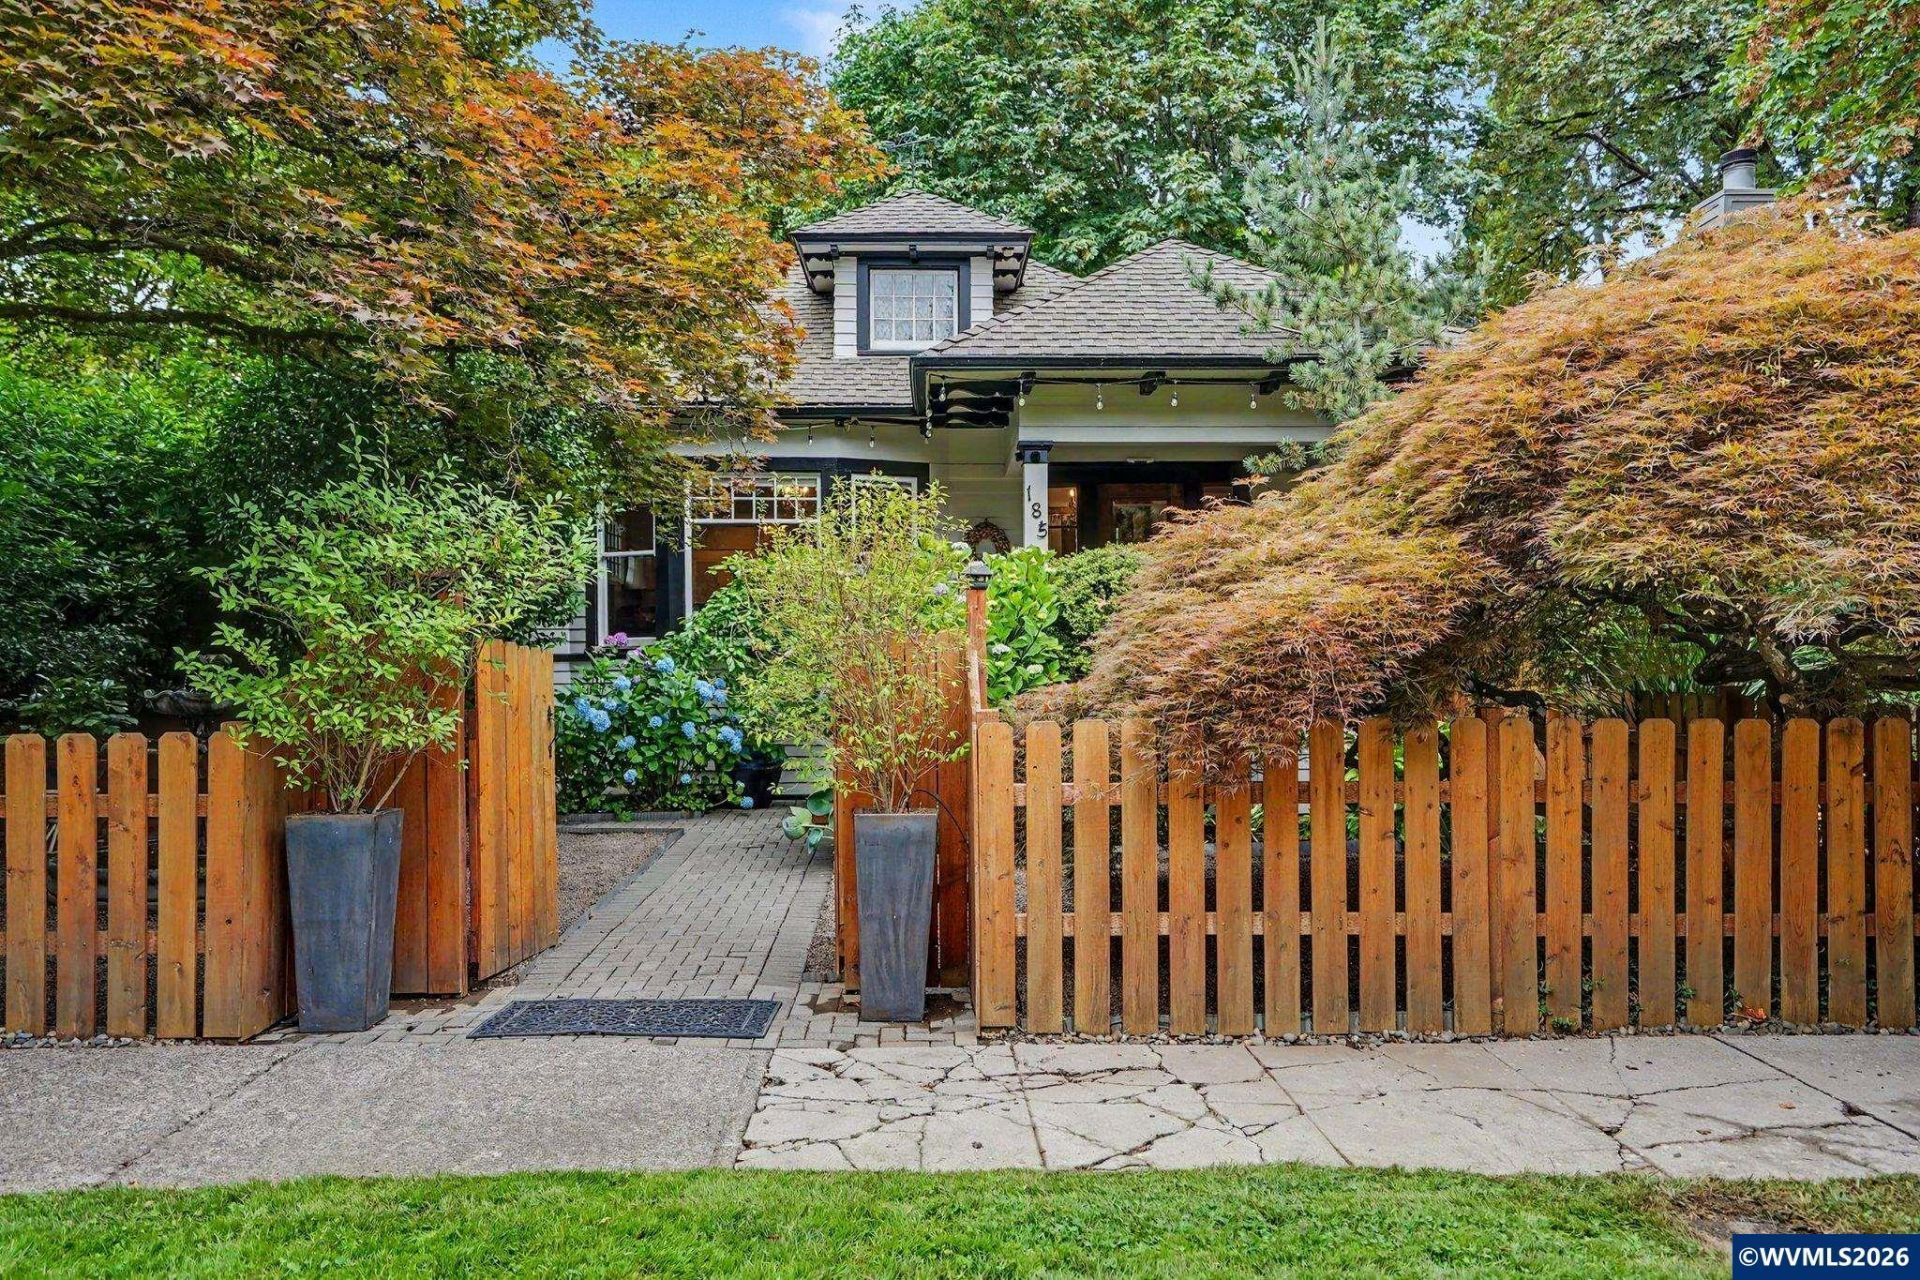
Gracefully spanning Salem's historic Mill Race, this restored 1901 Victorian is believed to be the only residential home built over the Mill Race. Rich in history and timeless craftsmanship, it features original fir floors, period millwork, updated major systems, and beautifully landscaped grounds with tranquil outdoor living spaces. Original horse carriage rings remain at the curb, offering a rare glimpse into the home's remarkable past, just moments from downtown Salem. Lovingly restored to preserve its architectural integrity, the home offers thoughtfully updated kitchen and bath spaces that complement its historic character without sacrificing modern comfort. Extensive improvements include updated electrical, plumbing, HVAC, insulation, and other major systems. Enjoy a screened porch, courtyard terrace, and spacious deck overlooking the Mill Race, creating an exceptional connection to the surrounding landscape. The original carriage house and unfinished basement provide additional character, storage, and future possibilities. Located near the Oregon State Capitol, Willamette University, parks, restaurants, and shopping, this is a rare opportunity to own one of Salem's most historically significant and distinctive residences.
Property Features
Property Type: Residential - Single Family
Basement: Yes
Basement: Full, Unfinished
Fenced: Yes
Garage: 1
Lot Size: 0.14 Acres
Roof Type: Composition
Taxes: $3,021
Year Built: 1901
Feature Descriptions
Bathroom(s) (Level): 1.00 (Main)
Days on Site: 15
Dining Room: Formal
Dishwasher: Yes
Exterior: Wood
Fenced Yard: Yes
Fireplace: Family Room, Gas
Flooring: Wood
Formal Dining: Yes
Foundation: Continuous
Heating/Cooling: Gas, Central AC, Forced Air
Inclusions: All kitchen appliances, washer & dryer
Lot Dimensions: 0.14 Acre(s)
Outbuilding(s): Shed
Outbuilding(s): Yes
Parking Notes: Detached
Patio: Covered Patio, Deck, Patio
Price Per Square Foot: 406.03
Range: Built-in, Gas
Sewer: Yes
Special View Info: Water Frontage
Underground Sprinklers: Yes
Water: City, Connected
Water Heater: Gas
Room Sizes
Primary Bedroom: 13'1x12'2 Level 1/Main
Bedroom 2: 9'7x12'1 Level 1/Main
Bedroom 3: 10'2x9'5 Level 1/Main
Dining Room: 16'4x16'4 Level 1/Main
Kitchen: 11'8x16'6 Level 1/Main
Living Room: 14'5x17'2 Level 1/Main
Local Schools
High School: South Salem
Middle School: Leslie
Elementary School: Richmond
Listed By / Shown By
Listed By
Agency Name: WINDERMERE HERITAGE
Agency Contact: Agent: 503-930-5512
Shown By
Agency Title: Coldwell Banker Valley Brokers
Albany: 541.928.6317
Corvallis: 541.757.0222
Estimate Your Payment
Estimated Payment
$ 1,573.30 per month $1,168.42 Principal & Interest $251.75 Property Tax $153.13 Homeowner's Insurance