
Listing Courtesy of:
REALTY ONE GROUP WILLAMETTE VALLEY
Agency Contact: Cell: 503-881-2313

SQUARE FEET2,996
MLS#843306
STATUS
PROPERTY TYPEResidential - Single Family
SUBDIVISIONRainier Ridge
Property Description
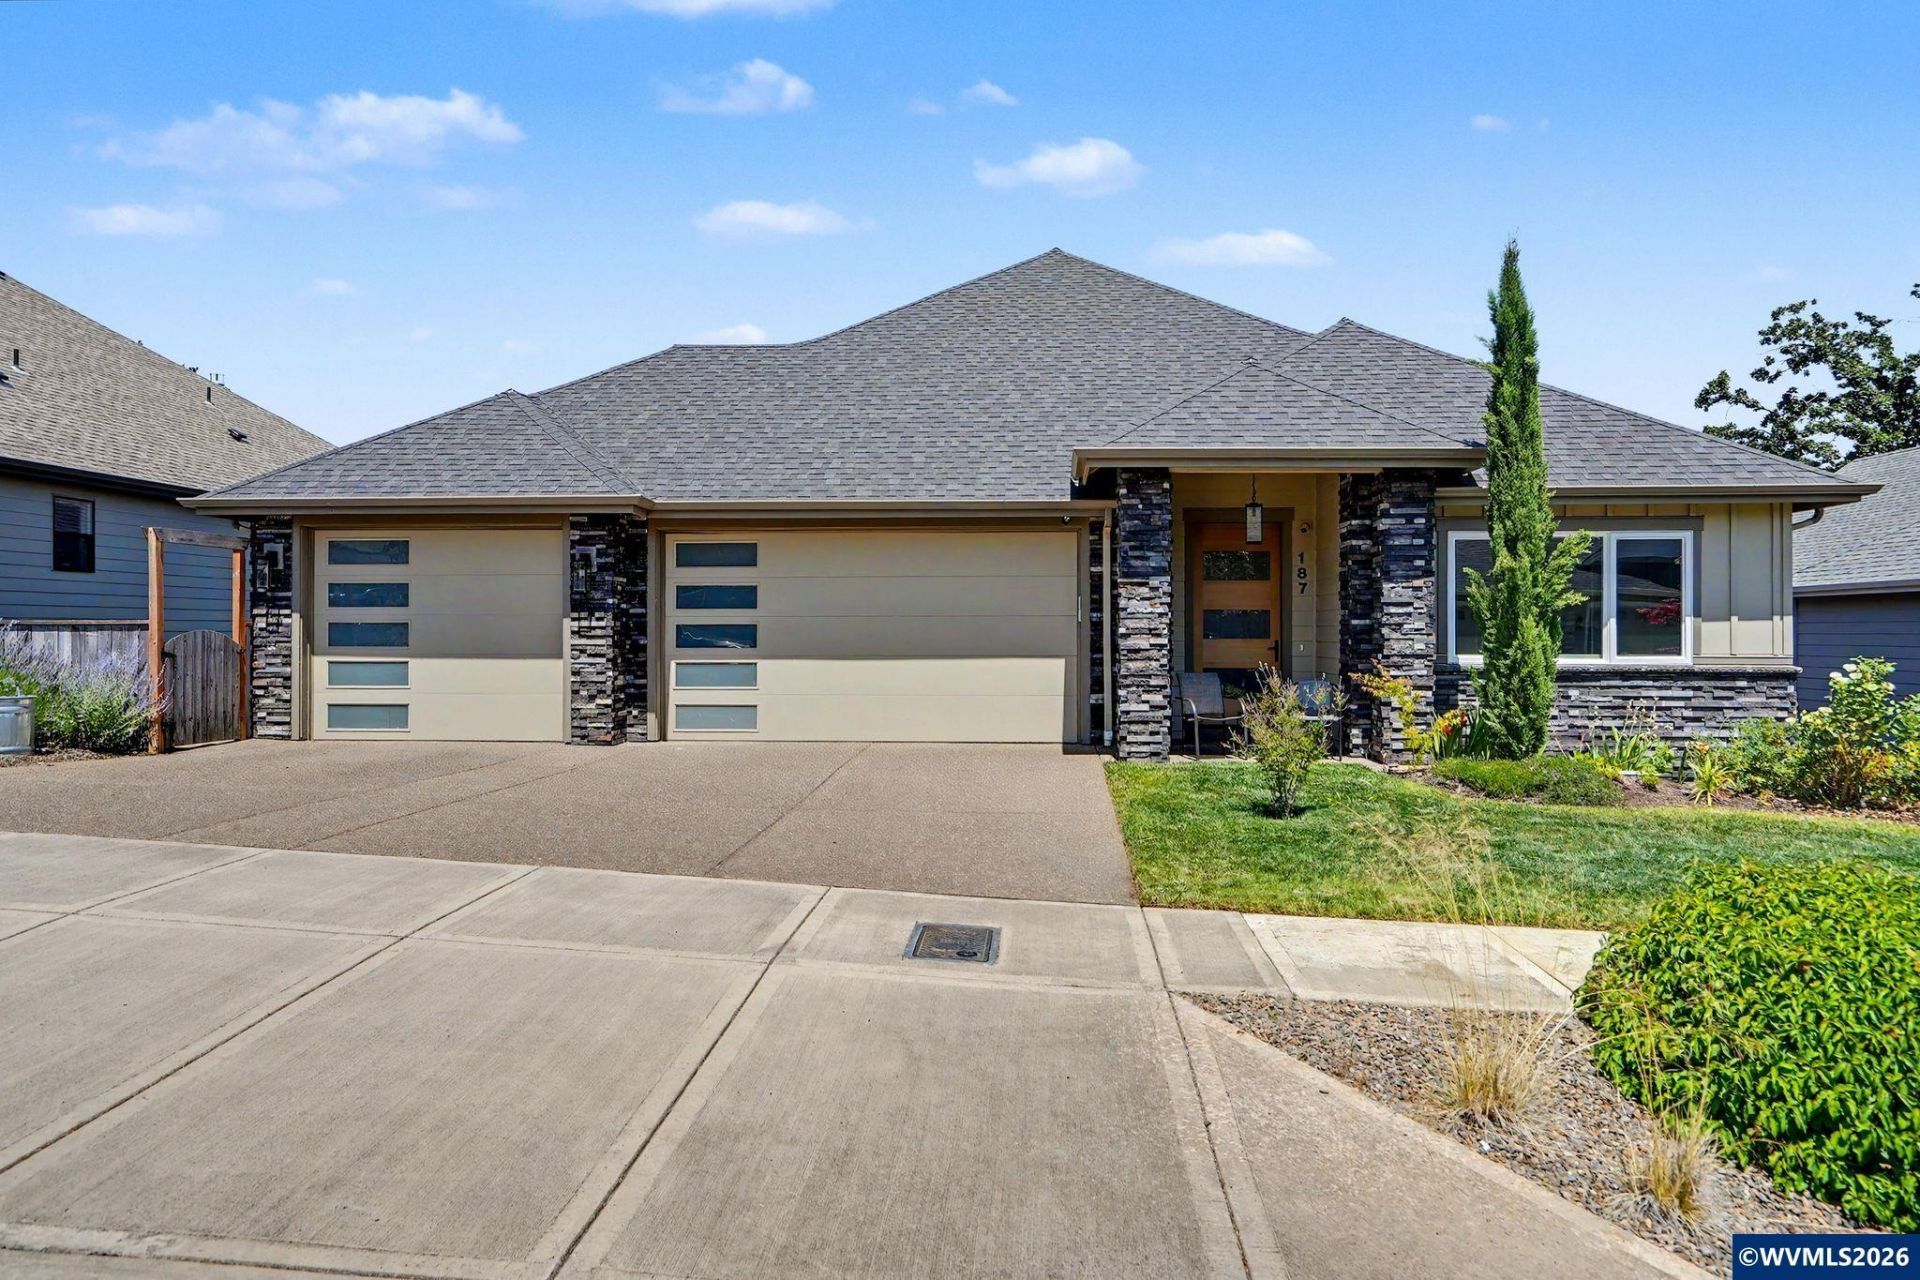
Experience elevated living in this stunning contemporary daylight home in SE Salem's coveted Rainier Ridge where sweeping territorial views and unforgetable sunsets take center stage. 2973 sq ft of thoughtful designed living space with custom upgrades, open floor plan featuring seamless indoor-outdoor living through a retractable floor-to-ceiling glass wall opening to a covered, heated upper deck. Energy efficient oriented features, main level primary suite and 3car garage with built-in custom cabinets. The well appointed kitchen features a spacious island, walk-in pantry, soft close cabinetry, pull out shelf drawers, and convenient pot filler.The private main-level primary suite offers a spa-inspired bath with freestanding soaking tub, double sinks, heated floor, zero-step shower and washer/dryer. The daylight lower level is ideal for guests or multi-generational living with a junior suite, spacious family room, wet bar, two additional bedrooms and bathrooms, washer/ dryer and direct access to a covered patio and private, low maintenance landscaped back yard.Designed for both entertaining and quiet relaxation, with multiple covered patios and inviting outdoor gathering spaces create the perfect backdrop for enjoying Salem's natural beauty year-round.
Property Features
Property Type: Residential - Single Family
Basement: Daylight, Finished
Basement: Yes
Fenced: Yes
Garage: 3 car attached
Lot Size: 0.17 Acres
Roof Type: Composition
Taxes: $10,559
Year Built: 2021
Feature Descriptions
Bathroom(s) (Level): 2 (Lower), 2.00 (Main)
Bonus Room(s): Office
Days on Site: 54
Dining Room: Area (Combination)
Dishwasher: Yes
Exterior: Rock, Fiber Cement
Fenced Yard: Yes
Fireplace: Gas, Living Room
Flooring: Carpet, Tile, Wood
Foundation: Continuous
Heating/Cooling: Gas, Central AC, Forced Air
Lot Dimensions: 0.17 Acre(s)
Parking Notes: Attached
Patio: Covered Deck, Covered Patio, Deck
Price Per Square Foot: 300.07
Range: Built-in, Gas, Microwave Included
Sewer: Yes
Special View Info: Territorial
Underground Sprinklers: Yes
Water: City
Water Heater: Gas
Room Sizes
Primary Bedroom: 17x15 Level 1/Main
Bedroom 2: 15x15 Level Lower/Basement
Bedroom 3: 12x10 Level Lower/Basement
Bedroom 4: 12x10 Level Lower/Basement
Dining Room: 12x11 Level 1/Main
Family Room: 19x17 Level Lower/Basement
Living Room: 18x18 Level 1/Main
Local Schools
High School: Sprague
Middle School: Crossler
Elementary School: Sumpter
Listed By / Shown By
Listed By
Agency Name: REALTY ONE GROUP WILLAMETTE VALLEY
Agency Contact: Cell: 503-881-2313
Shown By
Agency Title: Coldwell Banker Valley Brokers
Albany: 541.928.6317
Corvallis: 541.757.0222
Estimate Your Payment
Estimated Payment
$ 3,142.91 per month $2,000.78 Principal & Interest $879.92 Property Tax $262.21 Homeowner's Insurance