
Listing Courtesy of:
BLUM REAL ESTATE
Agency Contact: Direc: 503-485-1900

BEDS4
BATHS2
SQUARE FEET1,854
MLS#845846
STATUS
PROPERTY TYPEMulti Unit - Multiple
SUBDIVISIONSkyline Loop Subdivision
Property Description
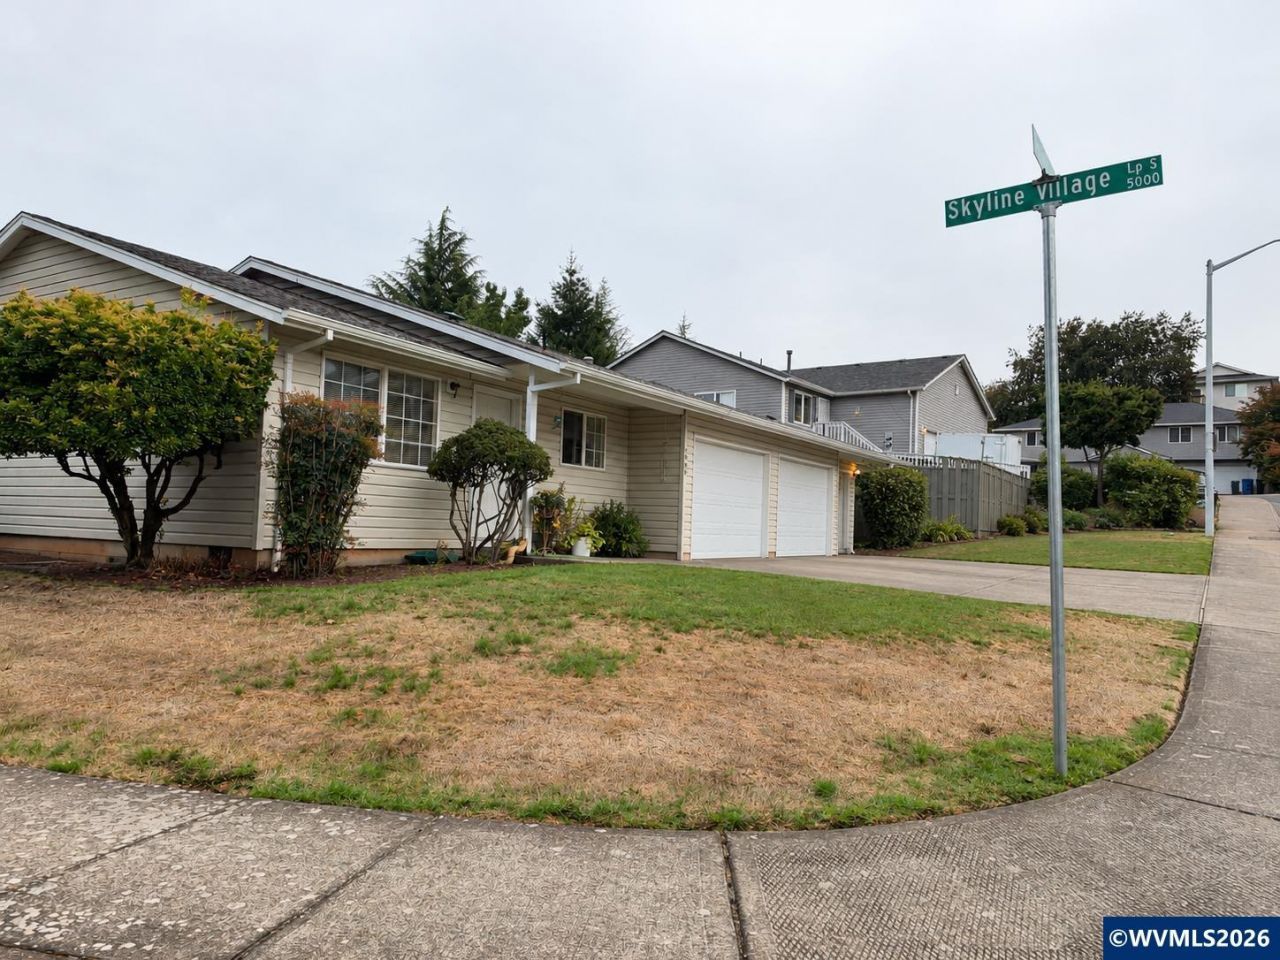
Great investment opportunity in SE Salem! This duplex offers a strong rental history and excellent income potential. One side has been thoughtfully updated, providing a refreshed living space while the other side offers an opportunity to add value. Whether you're looking to expand your investment portfolio or live in one unit while generating rental income from the other, this property offers flexibility and upside. Conveniently located in Southeast Salem with easy access to shopping, schools & parks.
Property Features
Property Type: Multi Unit - Multiple
Fenced: Yes
Home Style: Flat
Lot Size: 0.16 Acres
Roof Type: Composition
Taxes: $5,550
Year Built: 1994
Units
Unit 1:
Bathroom(s): 1
Bedrooms: 2
Unit 2:
Bathroom(s): 1
Bedrooms: 2
Feature Descriptions
Days on Site: 21
Dining Room: Area (Combination)
Dishwasher: Yes
Exterior: Vinyl
Fencing: Yes
Flooring: Carpet, Laminate
Foundation: Continuous
Heating/Cooling: Gas, Forced Air
Laundry: Washer/Dryer Hookup
Lot Dimensions: 0.16 Acre(s)
Lot Type: Cul-de-sac
Patio: Patio
Price Per Square Foot: 264.24
Property Use: Investment
Range: Built-in, Gas
Sewer: City
Units: 2
Water: City
Water Heater: Gas
Local Schools
High School: Sprague
Middle School: Crossler
Elementary School: Liberty
Listed By / Shown By
Listed By
Agency Name: BLUM REAL ESTATE
Agency Contact: Direc: 503-485-1900
Shown By
Agency Title: Coldwell Banker Valley Brokers
Albany: 541.928.6317
Corvallis: 541.757.0222
Estimate Your Payment
Estimated Payment
$ 1,695.69 per month $1,090.31 Principal & Interest $462.50 Property Tax $142.89 Homeowner's Insurance