
Listing Courtesy of:
iHOMES
Agency Contact: Direc: 503-881-4242

BEDS2
BATHS2 full
SQUARE FEET1,190
MLS#843125
STATUS
PROPERTY TYPEResidential - Single Family
Property Description
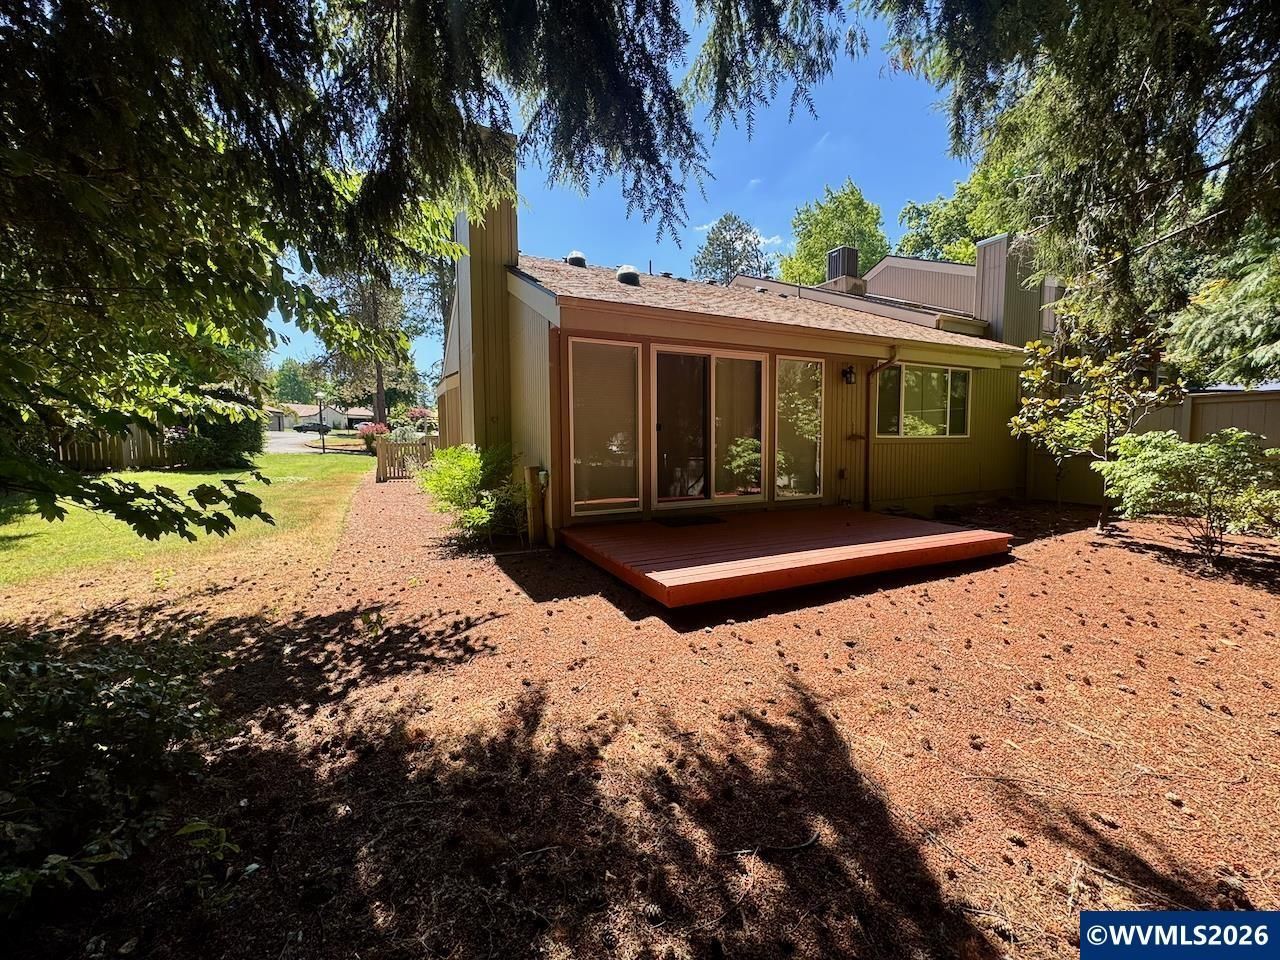
Open House Sunday from 1:30-5. Discover Urban Elegance in Battlecreek Commons with no age requirements. This exquisite, refreshed and updated single level, corner, ranch style townhouse features a spacious Great Room that serves as the heart of the Home, bathed in natural light from a striking wall of windows and solar light tubes, all complemented by newer luxury vinyl flooring.Cook and entertain with ease in the bright kitchen, featuring classic oak cabinetry, sleek granite countertops & stainless steel appliances. Outdoor living is a dream with a private, fully fenced front courtyard (featuring two gates) and a peaceful back deck that overlooks a tranquil backyard. True Carefree Living: Your monthly HOA-$614.07/month- takes care of the heavy lifting, covering water, sewer, garbage, basic cable, hazard insurance, and all exterior maintenance (including roofing/siding and community landscaping).Resort-Style Amenities: Enjoy exclusive access to the indoor and outdoor swimming pool, sauna, recreation room, community garden, and scenic walking paths with full access to the Battle Creek Wetland Park, a 50-acre undeveloped park site occupying the former Battle Creek Golf Course. The detached 2-car garage includes a pull-down ladder leading to a massive attic space. https://www.battlecreekcommons.com/copy-of-about-us
Property Features
Property Type: Residential - Single Family
Fenced: Yes
Garage: 2
Lot Size: 0.06 Acres
Roof Type: Composition, Shingle
Taxes: $3,820
Year Built: 1971
Feature Descriptions
Days on Site: 58
Dining Room: Area (Combination)
Dishwasher: Yes
Fenced Yard: Partial
Flooring: Laminate
Foundation: Continuous
Heating/Cooling: Central AC, Heat Pump, Forced Air
Homeowners Association Amenities: Other (Refer to Remarks), Swimming Pool
Inclusions: Refrigerator
Lot Dimensions: 87 x 32
Lot Type: Dimension Above, Zero Lot Line
Parking Notes: Detached
Patio: Deck
Price Per Square Foot: 319.2
Range: Electric, Range Included
Sewer: Yes
Water: City, Connected
Water Heater: Electric
Room Sizes
Primary Bedroom: 14.5 x 13.2 Level 1/Main
Bedroom 2: 13 x 10.8
Dining Room: 13 1/2 x7 Level 1/Main
Kitchen: 12 x 10 Level 1/Main
Living Room: 21 x 13.5 Level 1/Main
Local Schools
High School: Sprague
Middle School: Judson
Elementary School: Battlecreek
Listed By / Shown By
Listed By
Agency Name: iHOMES
Agency Contact: Direc: 503-881-4242
Shown By
Agency Title: Coldwell Banker Valley Brokers
Albany: 541.928.6317
Corvallis: 541.757.0222
Estimate Your Payment
Estimated Payment
$ 1,274.50 per month $845.38 Principal & Interest $318.33 Property Tax $110.79 Homeowner's Insurance