
Listing Courtesy of:
KITHKIN REAL ESTATE
Agency Contact: 503-930-2786

BEDS3
BATHS3 full 1 partial
SQUARE FEET2,362
MLS#844705
STATUS
PROPERTY TYPEResidential - Single Family
SUBDIVISIONPringle Community
Property Description
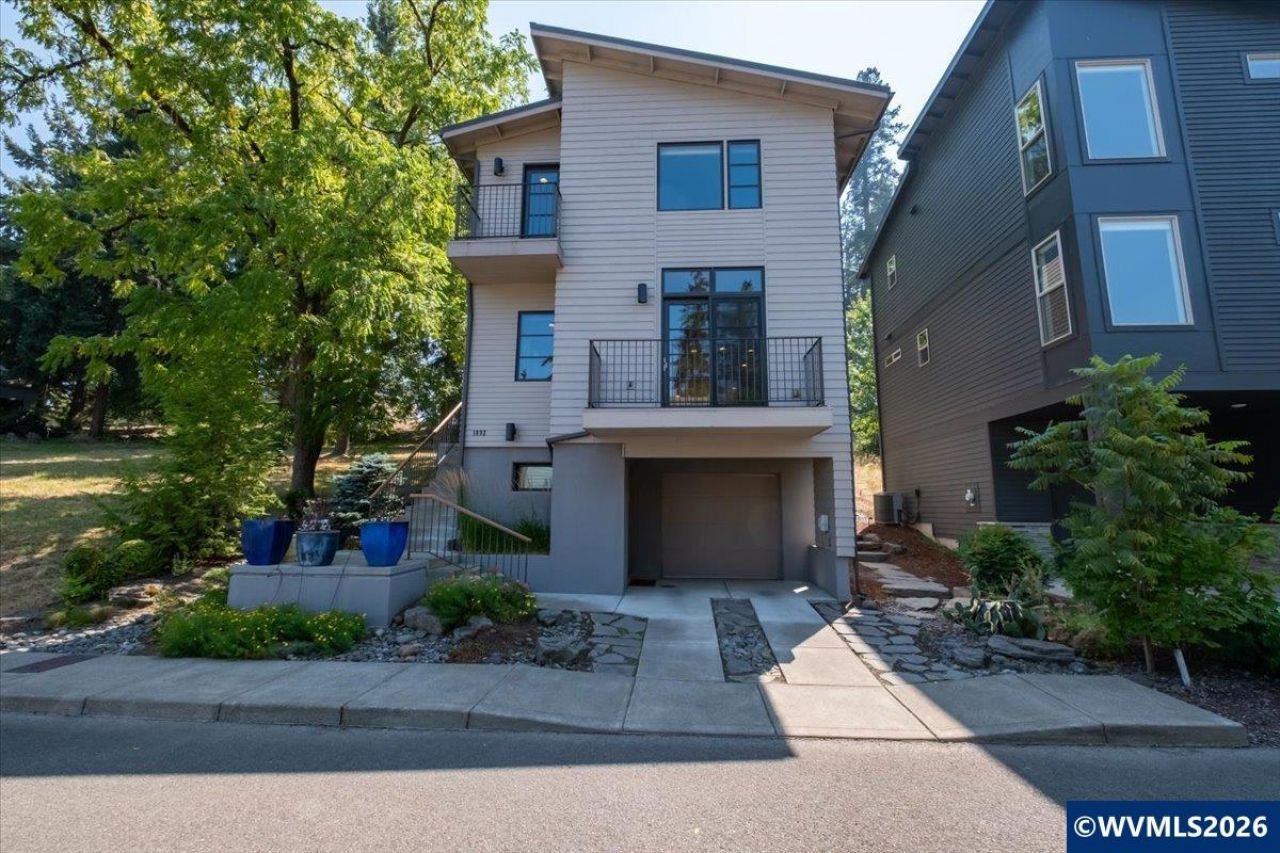
Welcome to Pringle Creek, Salem's acclaimed sustainable agrihood built amid restored orchards, historic glasshouses, and a managed creek. This high-performance LEED Gold home outshines its neighbors: geothermal heating/cooling, tankless water, Andersen wood windows, 50-year roof, custom built-ins, and a tiled walk-in shower. The home invites indoor-outdoor living with three private balconies and french doors opening to a paver patio. The home is steps from trails, gardens, coffee, and Painters Hall. Pringle Creek Community was reimagined from the historic Fairview Training Center grounds into one of Oregon's most thoughtful planned neighborhoods, guided by four principles: stewardship, community, culture, and craft. Roughly 35% of the site remains green space, threaded with walking trails, community gardens, and 1940s-era glasshouses still used for year-round growing. Restored, Pringle Creek runs through the property, and mature fruit orchards (cherries, apples, pears, plums, peaches, and berries) reflect the neighborhood's working-land roots. Residents gather at Painters Hall, a solar-powered, net-zero community hall, and at Prismatic, the on-site coffee shop and event space.Sustainability is engineered in, not added on: a community geothermal system delivers heating and cooling at roughly four times the efficiency of a gas furnace, pervious pavement filters the majority of stormwater on site, and over 80% of the neighborhood's original tree canopy was preserved during development.This particular home was finished to a higher standard than many of its neighbors. Inside, expect custom built-ins, hardwood floors, casement windows, and Levolor up/down shades throughout. The primary suite offers a walk-in closet and a tiled walk-in shower. Outdoor living is a highlight, with three private decks/balconies plus a 19x19 paver patio.Mechanically, the home includes a tankless water heater, Andersen wood windows and exterior doors, multi-zone climate control, and a 50-year roof. Buyers should confirm current HOA dues ($188.20) and amenities, and details on the geothermal special assessment ($44.35) with the listing agent. Neighborhood trash service is included. Located minutes from downtown Salem with easy access to South Salem schools and Salem Hospital.
Property Features
Property Type: Residential - Single Family
Basement: Daylight, Finished, Full
Basement: Yes
Garage: 1 car attached
Lot Size: 0.08 Acres
Roof Type: Metal or Aluminum
Taxes: $6,389
Year Built: 2007
Feature Descriptions
Bathroom(s) (Level): 1 (Lower), 1.00 (Main), 2.00 (Upper)
Bonus Room(s): Den, Mudroom
Days on Site: 15
Dining Room: Area (Combination)
Dishwasher: Yes
Exterior: Fiber Cement
Fireplace: Gas, Living Room
Flooring: Carpet, Luxury Vinyl Plank, Wood
Foundation: Continuous
Green Home: Yes
Heating/Cooling: Central AC, Heat Pump, Zonal
Inclusions: Fridge, Washer, Dryer
Lot Dimensions: 0.08 Acre(s)
Parking Notes: Attached
Patio: Covered Deck, Deck, Patio
Price Per Square Foot: 228.58
Range: Gas, Microwave Included, Range Included
Sewer: Yes
Special View Info: Territorial
Water: City, Connected
Water Heater: Gas
Room Sizes
Primary Bedroom: 12x21 Level 2/Upper
Bedroom 2: 11x11 Level 2/Upper
Bedroom 3: 8.7x14.2 Level Lower/Basement
Dining Room: 10.6x12.7 Level 1/Main
Garage: 11.3x21.3
Kitchen: 10.8x20.10 Level 1/Main
Living Room: 14.2x21 Level 1/Main
Local Schools
High School: South Salem
Middle School: Leslie
Elementary School: Morningside
Listed By / Shown By
Listed By
Agency Name: KITHKIN REAL ESTATE
Agency Contact: 503-930-2786
Shown By
Agency Title: Coldwell Banker Valley Brokers
Albany: 541.928.6317
Corvallis: 541.757.0222
Estimate Your Payment
Estimated Payment
$ 1,891.47 per month $1,201.58 Principal & Interest $532.42 Property Tax $157.47 Homeowner's Insurance