
Listing Courtesy of:
WINDERMERE HERITAGE
Agency Contact: Direc: 503-510-5038

BEDS3
BATHS2 full 1 partial
SQUARE FEET1,680
MLS#844398
STATUS
PROPERTY TYPEResidential - Single Family
SUBDIVISIONNorth View Terraces
Property Description
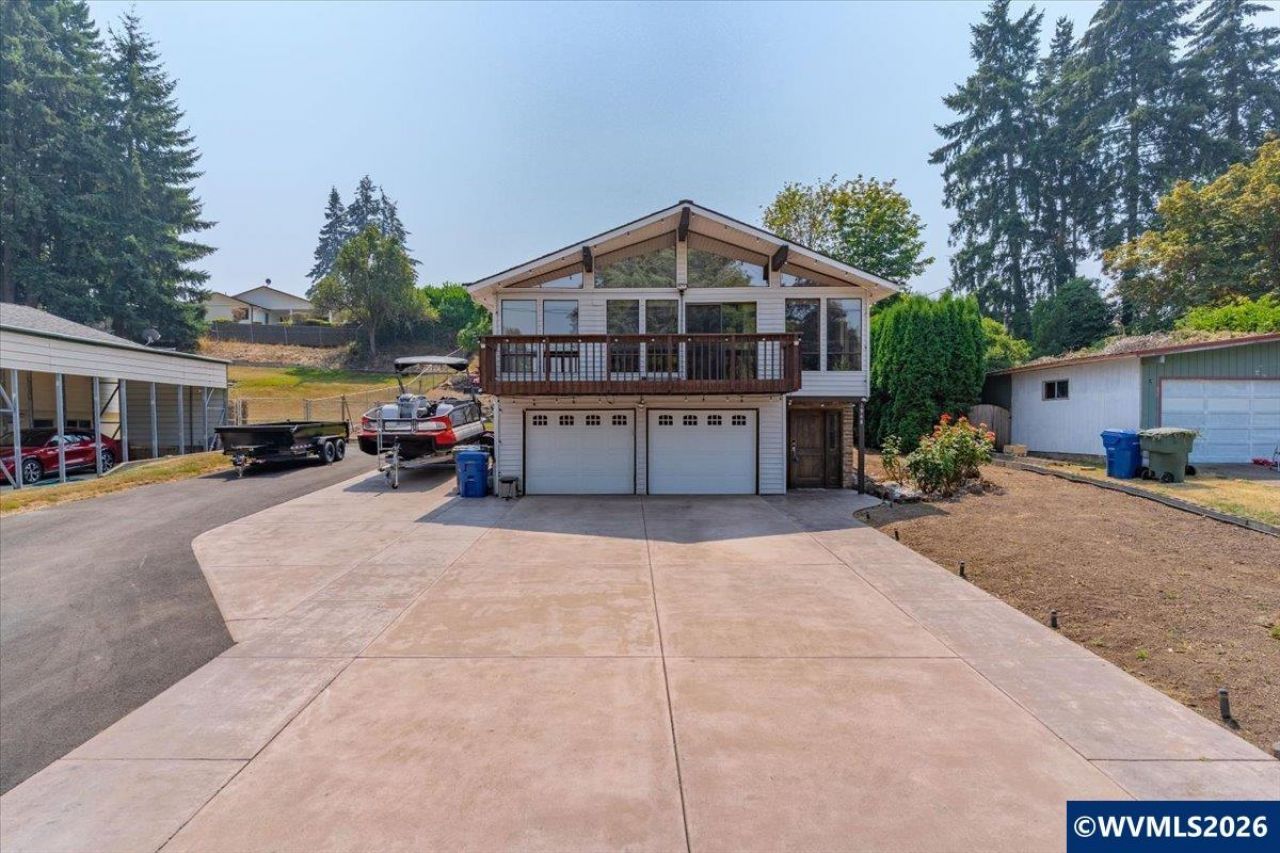
Stunning home featuring vaulted living rm w/exposed beams & large windows creating a light, bright space overlooking the expansive covered deck. The spacious kitchen offers abundant cabinetry, Corian-type counters, 6-burner Viking gas cooktop & Jenn-Air oven. Downstairs family rm includes a cozy gas stove and convenient Murphy bed for flexible living. Terraced, fenced backyard w/covered deck & large shed w/power. Solar panels for energy savings plus a huge paved/concrete parking area for all your toys. Stunning home featuring a vaulted living rm w/exposed beams & large windows that fill the space with natural light and overlook the expansive covered deck-perfect for year-round enjoyment. The spacious kitchen offers abundant cabinetry, Corian-type counters, a 6-burner Viking gas cooktop & Jenn-Air oven, ideal for cooking and gathering. Downstairs family room includes a cozy gas stove and convenient Murphy bed, creating flexible space for guests or multi-use living. Terraced, fenced backyard features a covered deck, mature landscaping, and a large shed w/power. Solar panels provide energy savings, and the huge paved/concrete parking area accommodates RVs, boats, and all your toys with ease.
Property Features
Property Type: Residential - Single Family
Basement: Yes
Basement: Daylight
Fenced: Yes
Garage: 2 car attached
Lot Size: 0.32 Acres
Roof Type: Composition
Taxes: $4,039
Year Built: 1976
Feature Descriptions
Bathroom(s) (Level): 1.00 (Main), 2.00 (Upper)
Days on Site: 25
Dining Room: Area (Combination)
Dishwasher: Yes
Exterior: Vinyl
Fenced Yard: Yes
Fireplace: Family Room, Gas, Stove
Flooring: Carpet, Tile, Vinyl, Wood
Foundation: Slab
Heating/Cooling: Gas, Central AC, Stove, Forced Air, Ductless/Mini-Split
Inclusions: Refrigerator, Washer/Dryer, Murphy Bed
Lot Dimensions: 80 x 163
Outbuilding(s): Shed
Outbuilding(s): Yes
Parking Notes: Attached
Patio: Covered Deck, Patio
Price Per Square Foot: 291.07
Range: Built-in, Gas
Sewer: Yes
Special View Info: Territorial
Water: City, Connected
Water Heater: Gas
Local Schools
High School: McNary
Middle School: Claggett Creek
Elementary School: Kennedy
Listed By / Shown By
Listed By
Agency Name: WINDERMERE HERITAGE
Agency Contact: Direc: 503-510-5038
Shown By
Agency Title: Coldwell Banker Valley Brokers
Albany: 541.928.6317
Corvallis: 541.757.0222
Estimate Your Payment
Estimated Payment
$ 1,567.51 per month $1,088.30 Principal & Interest $336.58 Property Tax $142.63 Homeowner's Insurance