
Listing Courtesy of:
iHOMES
Agency Contact: Direc: 503-881-4242

BEDS3
BATHS2 full 1 partial
SQUARE FEET1,414
MLS#843880
STATUS
PROPERTY TYPEResidential - Single Family
Property Description
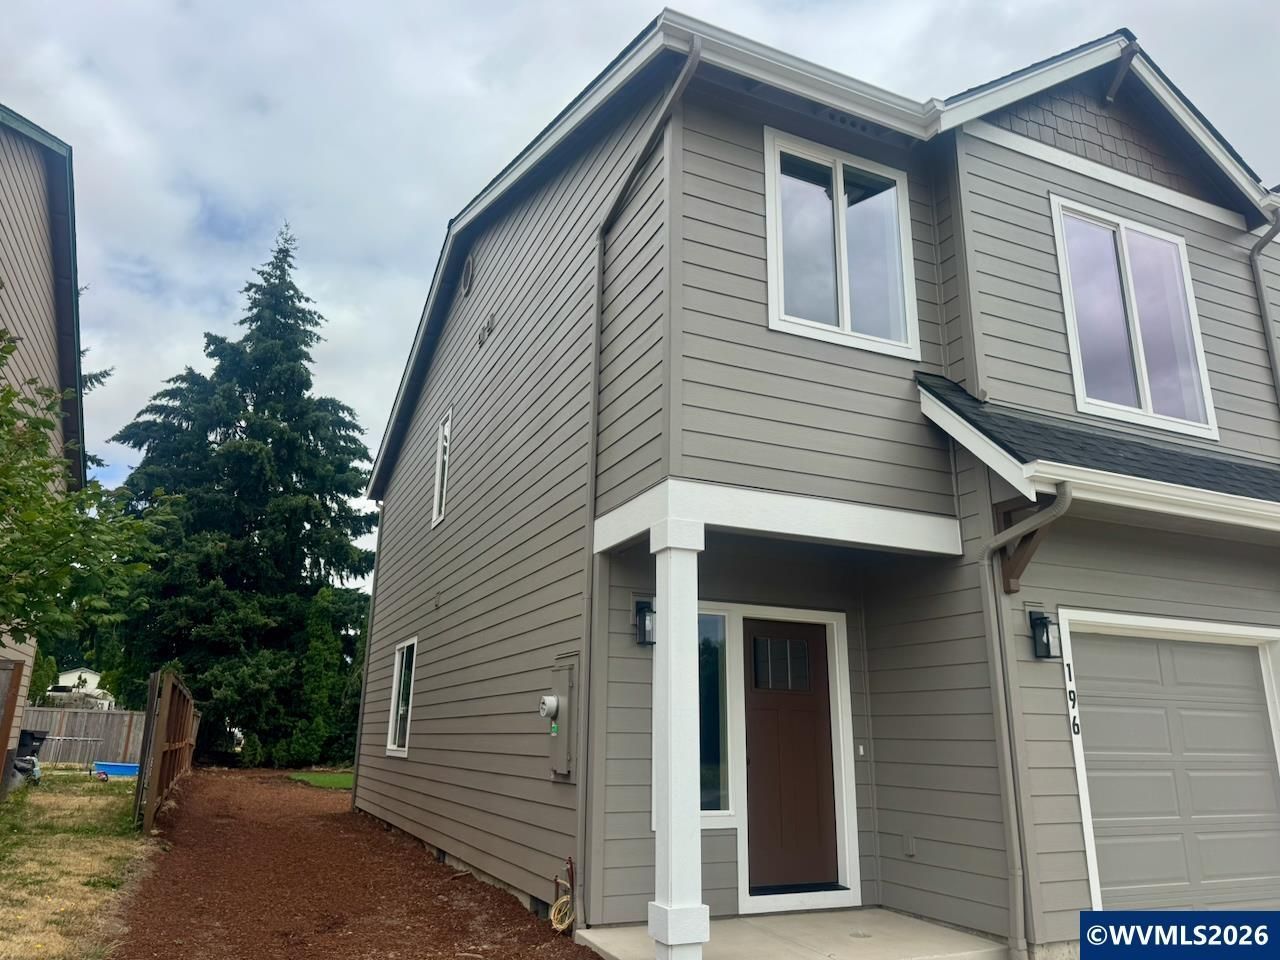
Goodbye landlord! I am buying this affordable and completed new construction in Monmouth that qualifies for USDA 0% downpayment. No HOA! This bright corner townhouse is not a condo as it includes the land and boasts a rare, 67-foot-deep partially fenced backyard, offering endless room for outdoor living, pets, or gardening. Interior Highlights: Soaring 9-ft ceilings everywhere and an open great room complete with a sleek electric linear fireplace. Kitchen: Modern white cabinetry, durable quartz countertops, and SS apliances, refrigerator, Washer&dryer included! Primary Suite: Features vaulted ceilings, a continental bath with a tub/shower combination, and three separate closets for exceptional storage.Convenience: Upstairs laundry room right off the bedrooms.Efficiency & Value:Year-Round Comfort: Energy-efficient mini-split heat pumps on each level provide heating and cooling right where you need it. Garage with 8ft tall door.Unbeatable Price: Unmatched value at just $268/ft.. Note: Property taxes have not yet been assessed.
Property Features
Property Type: Residential - Single Family
Fenced: Yes
Garage: 1 car attached
Lot Size: 0.09 Acres
Roof Type: Composition, Shingle
Year Built: 2026
Feature Descriptions
Bathroom(s) (Level): 1.00 (Main), 2.00 (Upper)
Days on Site: 38
Dining Room: Area (Combination)
Dishwasher: Yes
Exterior: Fiber Cement
Fenced Yard: Partial
Fireplace: Electric, Living Room
Flooring: Carpet, Luxury Vinyl Plank
Foundation: Continuous
Heating/Cooling: Zonal, Ductless/Mini-Split
Inclusions: Refrigerator, washer&dryer
Lot Dimensions: 129 x 30
Lot Type: Dimension Above, Zero Lot Line
Parking Notes: Attached
Price Per Square Foot: 268.64
Range: Built-in, Electric, Range Included
Sewer: Yes
Water: City, Connected
Water Heater: Electric
Room Sizes
Primary Bedroom: 19 x 13 Level 2/Upper
Bedroom 2: 11 x 10 Level 2/Upper
Bedroom 3: 10 x 9 Level 2/Upper
Garage: 21 x 11
Kitchen: 9 x 8'!0"
Living Room: 19 x 12 Level 1/Main
Local Schools
High School: Central
Middle School: Talmadge
Elementary School: Monmouth
Listed By / Shown By
Listed By
Agency Name: iHOMES
Agency Contact: Direc: 503-881-4242
Shown By
Agency Title: Coldwell Banker Valley Brokers
Albany: 541.928.6317
Corvallis: 541.757.0222
Estimate Your Payment
Estimated Payment
$ 956.17 per month $845.38 Principal & Interest $0.00 Property Tax (data not provided by mls) $110.79 Homeowner's Insurance