
Listing Courtesy of:
SUNDANCE REALTY LLC
Agency Contact: 503-798-1347

BEDS4
BATHS2 full
SQUARE FEET2,800
MLS#843742
STATUS
PROPERTY TYPEResidential - Single Family
SUBDIVISIONMidland Addition
Property Description
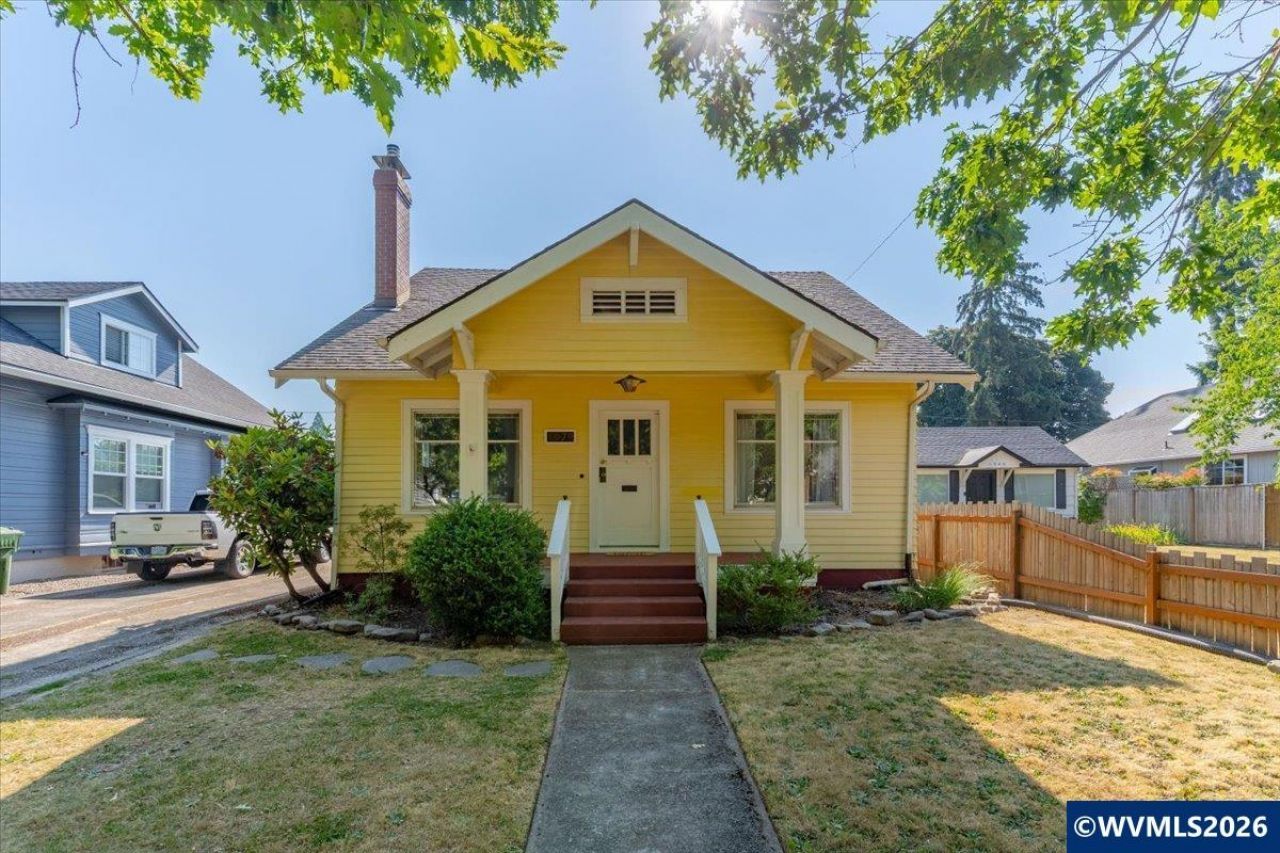
ASSUMABLE VA LOAN 5.625%! Step into the timeless charm of this beautifully preserved 1920s Craftsman offering 4 bedrooms, 2 bathrooms, and approximately 2,800 square feet of living space. Rich in architectural detail, you'll find many of the features that make Craftsman homes so beloved, including original woodwork, built-ins, classic trim, and an inviting front porch that welcomes you home. Natural light fills the living spaces, highlighting the home's historic character and creating an inviting atmosphere throughout. Whether you're drawn to historic architecture, appreciate authentic craftsmanship, or simply want a home with character that stands apart from the ordinary, this property is sure to impress. Come experience the warmth, charm, and timeless elegance of this exceptional home.
Property Features
Property Type: Residential - Single Family
Basement: Yes
Basement: Finished, Full, Unfinished
Fenced: Yes
Garage: 1
Lot Size: 0.12 Acres
Roof Type: Composition
Taxes: $2,934
Year Built: 1926
Feature Descriptions
Bathroom(s) (Level): 1 (Lower), 1.00 (Main)
Bonus Room(s): Other(Refer to Remarks), Workshop
Days on Site: 41
Dining Room: Formal
Dishwasher: Yes
Exterior: Wood
Fenced Yard: Yes
Fireplace: Gas, Living Room
Flooring: Carpet, Vinyl, Wood
Formal Dining: Yes
Foundation: Continuous
Heating/Cooling: Gas, Forced Air
Lot Dimensions: 0.12 Acre(s)
Parking Notes: Detached
Patio: Covered Patio
Price Per Square Foot: 174.96
Range: Electric, Range Included
Sewer: Yes
Special View Info: Territorial
Water: City
Water Heater: Gas
Room Sizes
Primary Bedroom: 10x13 Level 1/Main
Bedroom 2: 10x12 Level 1/Main
Bedroom 3: 14x8 Level 2/Upper
Dining Room: 13x13 Level 1/Main
Family Room: 12x22 Level 1/Main
Kitchen: 13x10 Level 1/Main
Living Room: 17x15 Level 1/Main
Local Schools
High School: North Salem
Elementary School: Highland
Listed By / Shown By
Listed By
Agency Name: SUNDANCE REALTY LLC
Agency Contact: 503-798-1347
Shown By
Agency Title: Coldwell Banker Valley Brokers
Albany: 541.928.6317
Corvallis: 541.757.0222
Estimate Your Payment
Estimated Payment
$ 1,477.69 per month $1,090.31 Principal & Interest $244.50 Property Tax $142.89 Homeowner's Insurance