
Listing Courtesy of:
BLUM REAL ESTATE
Agency Contact: Direc: 503-485-1900

BEDS4
BATHS2 full
SQUARE FEET2,844
MLS#843455
STATUS
PROPERTY TYPEResidential - Single Family
SUBDIVISIONCambridge Woods Estates
Property Description
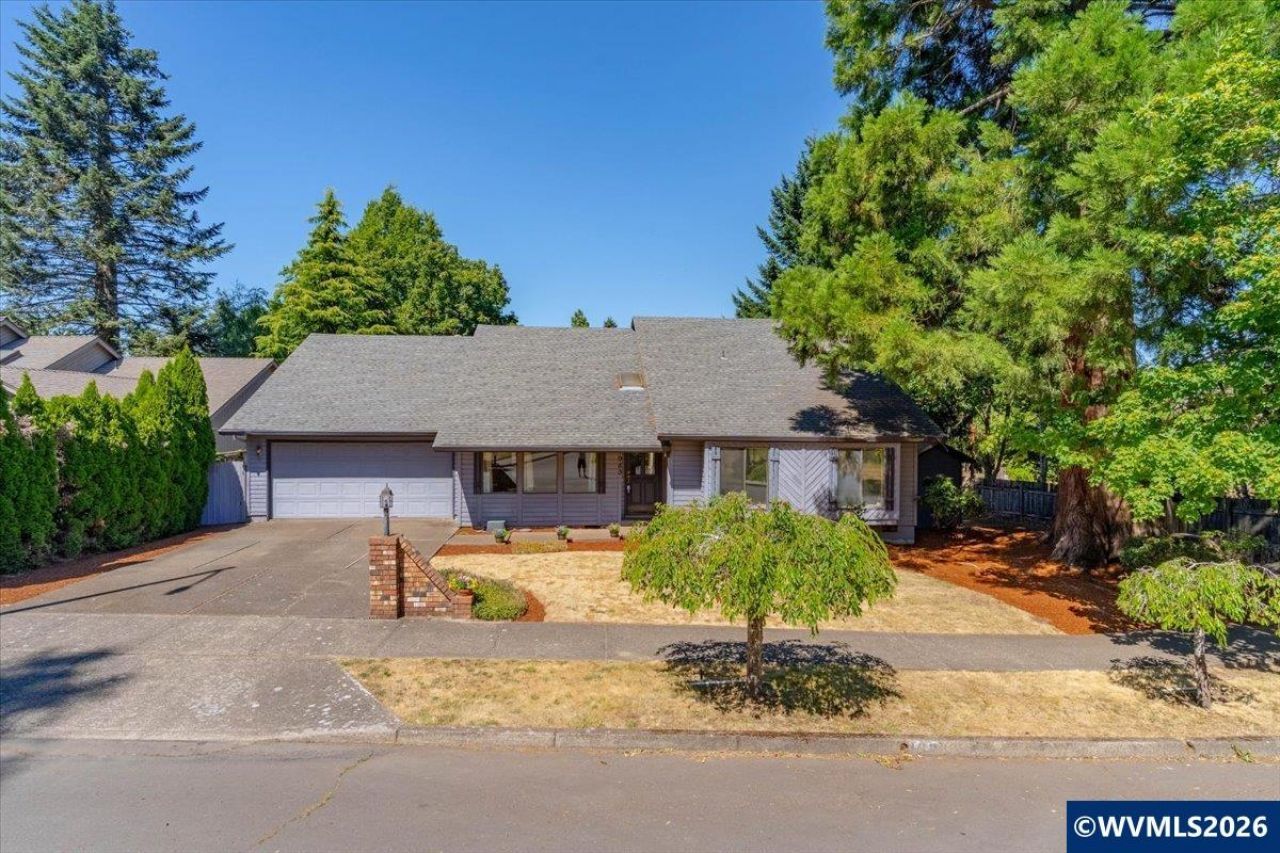
Nestled in Cambridge Woods, this spacious home offers comfort & exceptional living. The home features soaring ceilings creating an open & inviting atmosphere. Enjoy formal entertaining in the formal LR & DR while the well-designed kitchen offers everyday convenience with skylight, abundant built-in storage, & two cooking surfaces-perfect for the home chef. The expansive primary suite serves as a private retreat with direct access to a large deck overlooking the fenced backyard. FA gas, CAC. Easy I-5 Access!
Property Features
Property Type: Residential - Single Family
Fenced: Yes
Garage: 2 car attached
Lot Size: 0.20 Acres
Roof Type: Composition
Taxes: $7,443
Year Built: 1981
Feature Descriptions
Bathroom(s) (Level): 2.00 (Main)
Days on Site: 48
Dining Room: Formal
Dishwasher: Yes
Exterior: Cedar
Fenced Yard: Yes
Flooring: Carpet, Laminate, Vinyl
Formal Dining: Yes
Foundation: Continuous
Heating/Cooling: Gas, Central AC, Heat Pump, Forced Air
Inclusions: Window Treatments, Range
Lot Dimensions: 0.2 Acre(s)
Lot Type: Irregular
Outbuilding(s): Shed
Outbuilding(s): Yes
Parking Notes: Attached
Patio: Deck
Price Per Square Foot: 207.45
Range: Built-in, Downdraft, Electric, Range Included
Sewer: Yes
Water: City
Water Heater: Gas
Room Sizes
Primary Bedroom: 16x13 Level 1/Main
Bedroom 2: 14x13 Level 1/Main
Bedroom 3: 19x12 Level 1/Main
Bedroom 4: 20x14 Level 2/Upper
Dining Room: 16x13 Level 1/Main
Family Room: 30x17 Level 1/Main
Kitchen: 13x10 Level 1/Main
Living Room: 16x12 Level 1/Main
Utility Room: 13x6.5 Level 1/Main
Local Schools
High School: South Salem
Middle School: Judson
Elementary School: Pringle
Listed By / Shown By
Listed By
Agency Name: BLUM REAL ESTATE
Agency Contact: Direc: 503-485-1900
Shown By
Agency Title: Coldwell Banker Valley Brokers
Albany: 541.928.6317
Corvallis: 541.757.0222
Estimate Your Payment
Estimated Payment
$ 2,105.42 per month $1,313.08 Principal & Interest $620.25 Property Tax $172.08 Homeowner's Insurance