
Listing Courtesy of:
REALTY ONE GROUP WILLAMETTE VALLEY
Agency Contact: Cell: 503-510-9539

BEDS3
BATHS2 full 1 partial
SQUARE FEET1,802
MLS#840956
STATUS
PROPERTY TYPEResidential - Single Family
SUBDIVISIONDeer Ridge Estates
Property Description
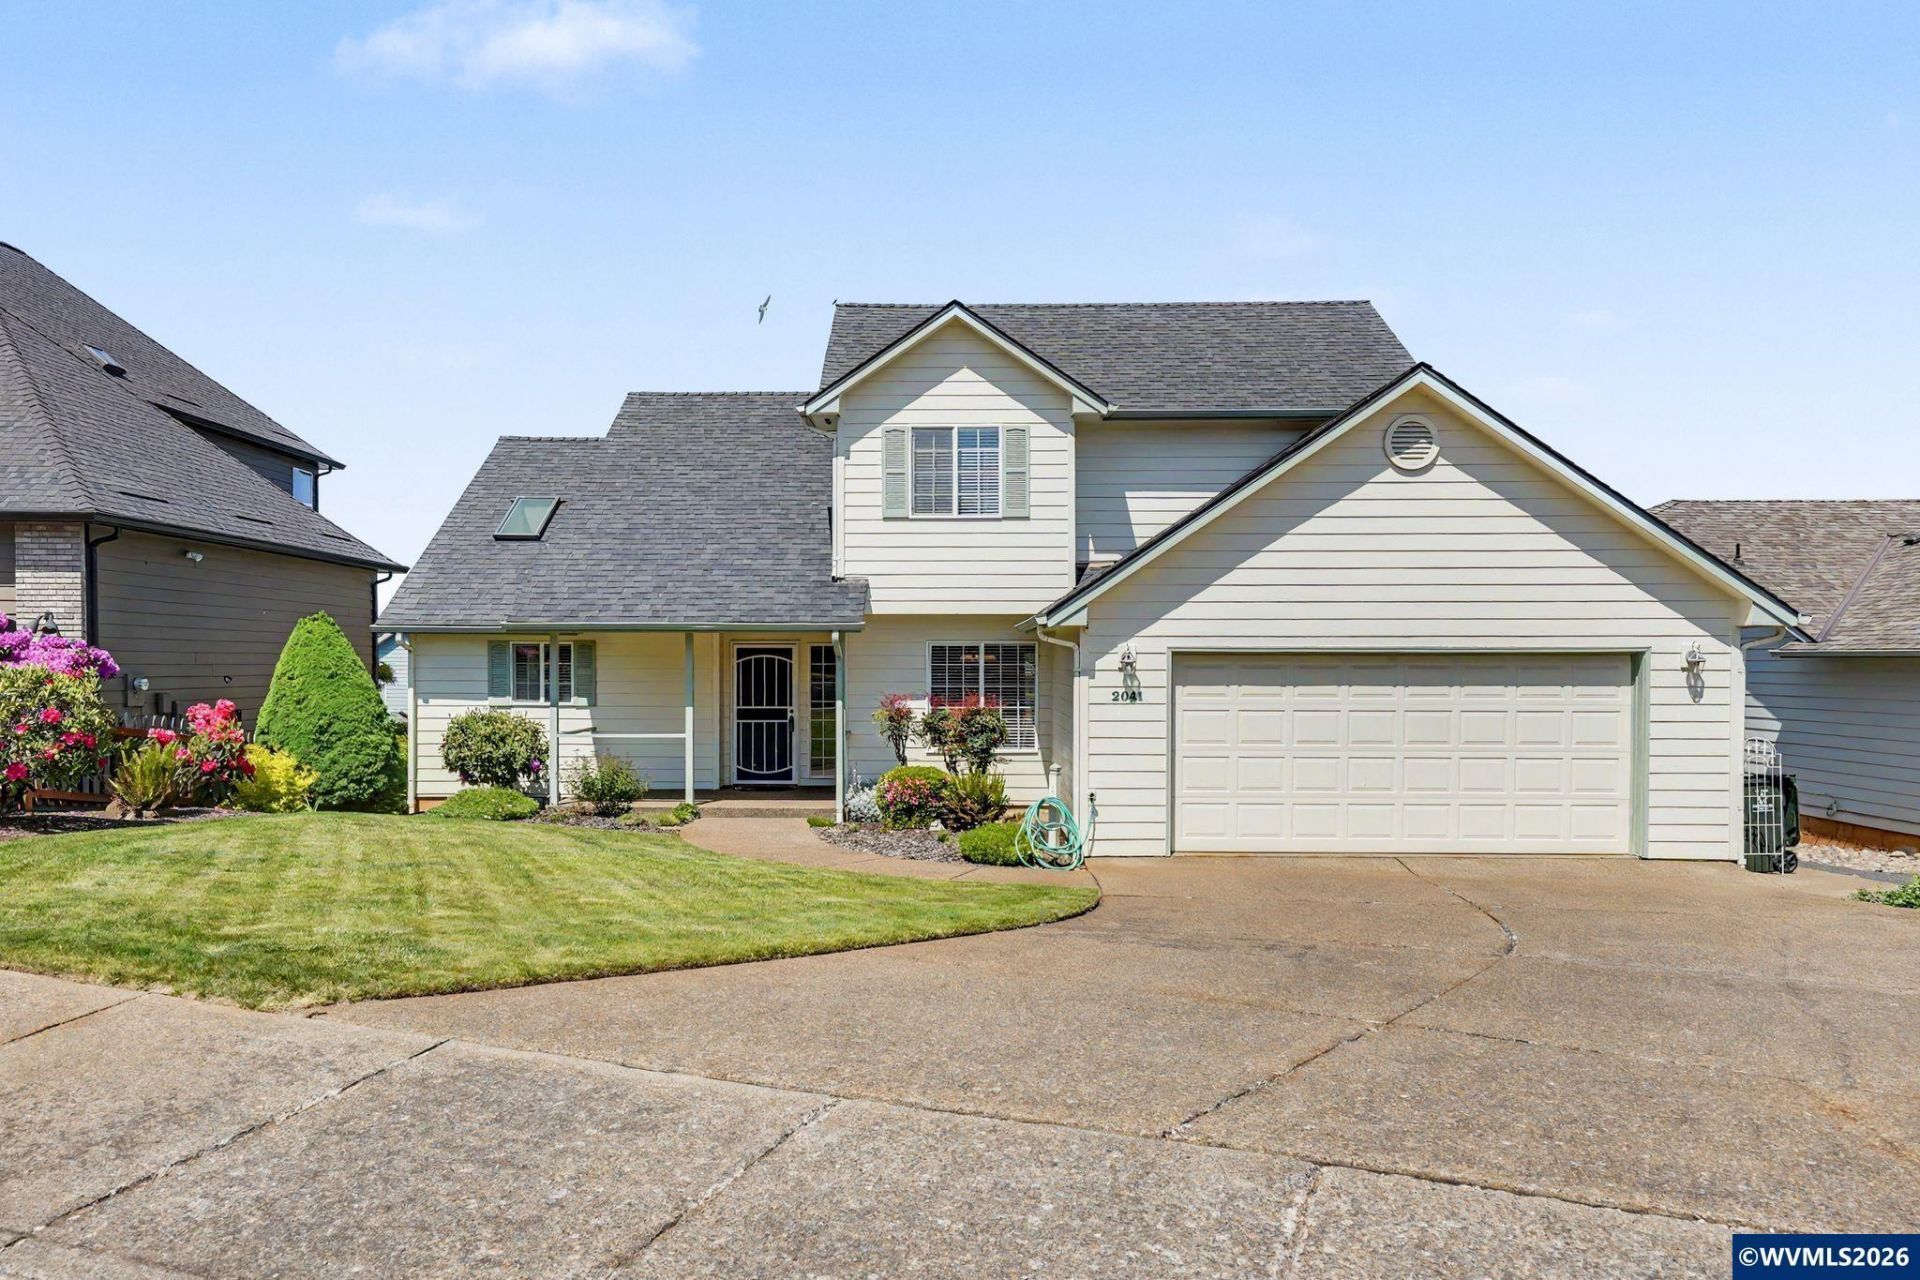
Accepted Offer with Contingencies. Welcome home! This beautifully cared-for property offers comfort, space, and practicality for everyday living. A warm hardwood entry welcomes you into a vaulted living room with a cozy gas fireplace and an inviting formal dining area-perfect for family gatherings or entertaining friends. The spacious main-floor primary suite includes a walk-in closet and step-in shower for easy living.The bright kitchen features plenty of cabinet space, a breakfast bar, and a informal dining area that opens to the deck and large backyard-ideal for BBQs, playtime, gardening or simply relaxing outdoors. Additional highlights include abundant storage throughout, a new furnace and A/C (installed 2024), and pride of ownership you'll feel in every room. Thoughtfully maintained and ready for your personal touches-come see why this one feels like home!
Property Features
Property Type: Residential - Single Family
Fenced: Yes
Garage: 2 car attached
Lot Size: 0.18 Acres
Roof Type: Composition
Taxes: $5,001
Year Built: 1995
Feature Descriptions
Bathroom(s) (Level): 1.50 (Main), 1.00 (Upper)
Bonus Room(s): Breakfast Room/Nook
Days on Site: 64
Dining Room: Formal
Dishwasher: Yes
Exterior: Fiber Cement
Fenced Yard: Partial
Fireplace: Living Room
Flooring: Carpet, Laminate
Formal Dining: Yes
Foundation: Continuous
Heating/Cooling: Gas, Central AC, Floor Furnace, Forced Air
Inclusions: range, refrigerator
Lot Dimensions: 0.18 Acre(s)
Lot Type: Cul-De-Sac
Parking Notes: Attached
Patio: Deck, Patio
Price Per Square Foot: 258.05
Range: Gas
Sewer: Yes
Special View Info: Territorial
Water: City
Water Heater: Gas
Room Sizes
Primary Bedroom: 18 x 14.6 Level 1/Main
Bedroom 2: 11.7 x 10.4 Level 1/Main
Bedroom 3: 12 x 11.5 Level 1/Main
Dining Room: 13 x 11.4 Level 1/Main
Kitchen: 19 x 11.2 Level 1/Main
Living Room: 16.6 x 15.6 Level 1/Main
Local Schools
High School: West Salem
Middle School: Walker
Elementary School: Myers
Listed By / Shown By
Listed By
Agency Name: REALTY ONE GROUP WILLAMETTE VALLEY
Agency Contact: Cell: 503-510-9539
Shown By
Agency Title: Coldwell Banker Valley Brokers
Albany: 541.928.6317
Corvallis: 541.757.0222
Estimate Your Payment
Estimated Payment
$ 1,587.26 per month $1,034.89 Principal & Interest $416.75 Property Tax $135.63 Homeowner's Insurance