
Listing Courtesy of:
PREMIERE PROPERTY GROUP, LLC - SOUTH SALEM
Agency Contact: CELL: 503-510-1068

BEDS4
BATHS2 full 1 partial
SQUARE FEET1,752
MLS#842578
STATUS
PROPERTY TYPEResidential - Single Family
SUBDIVISIONValley View Estates
Property Description
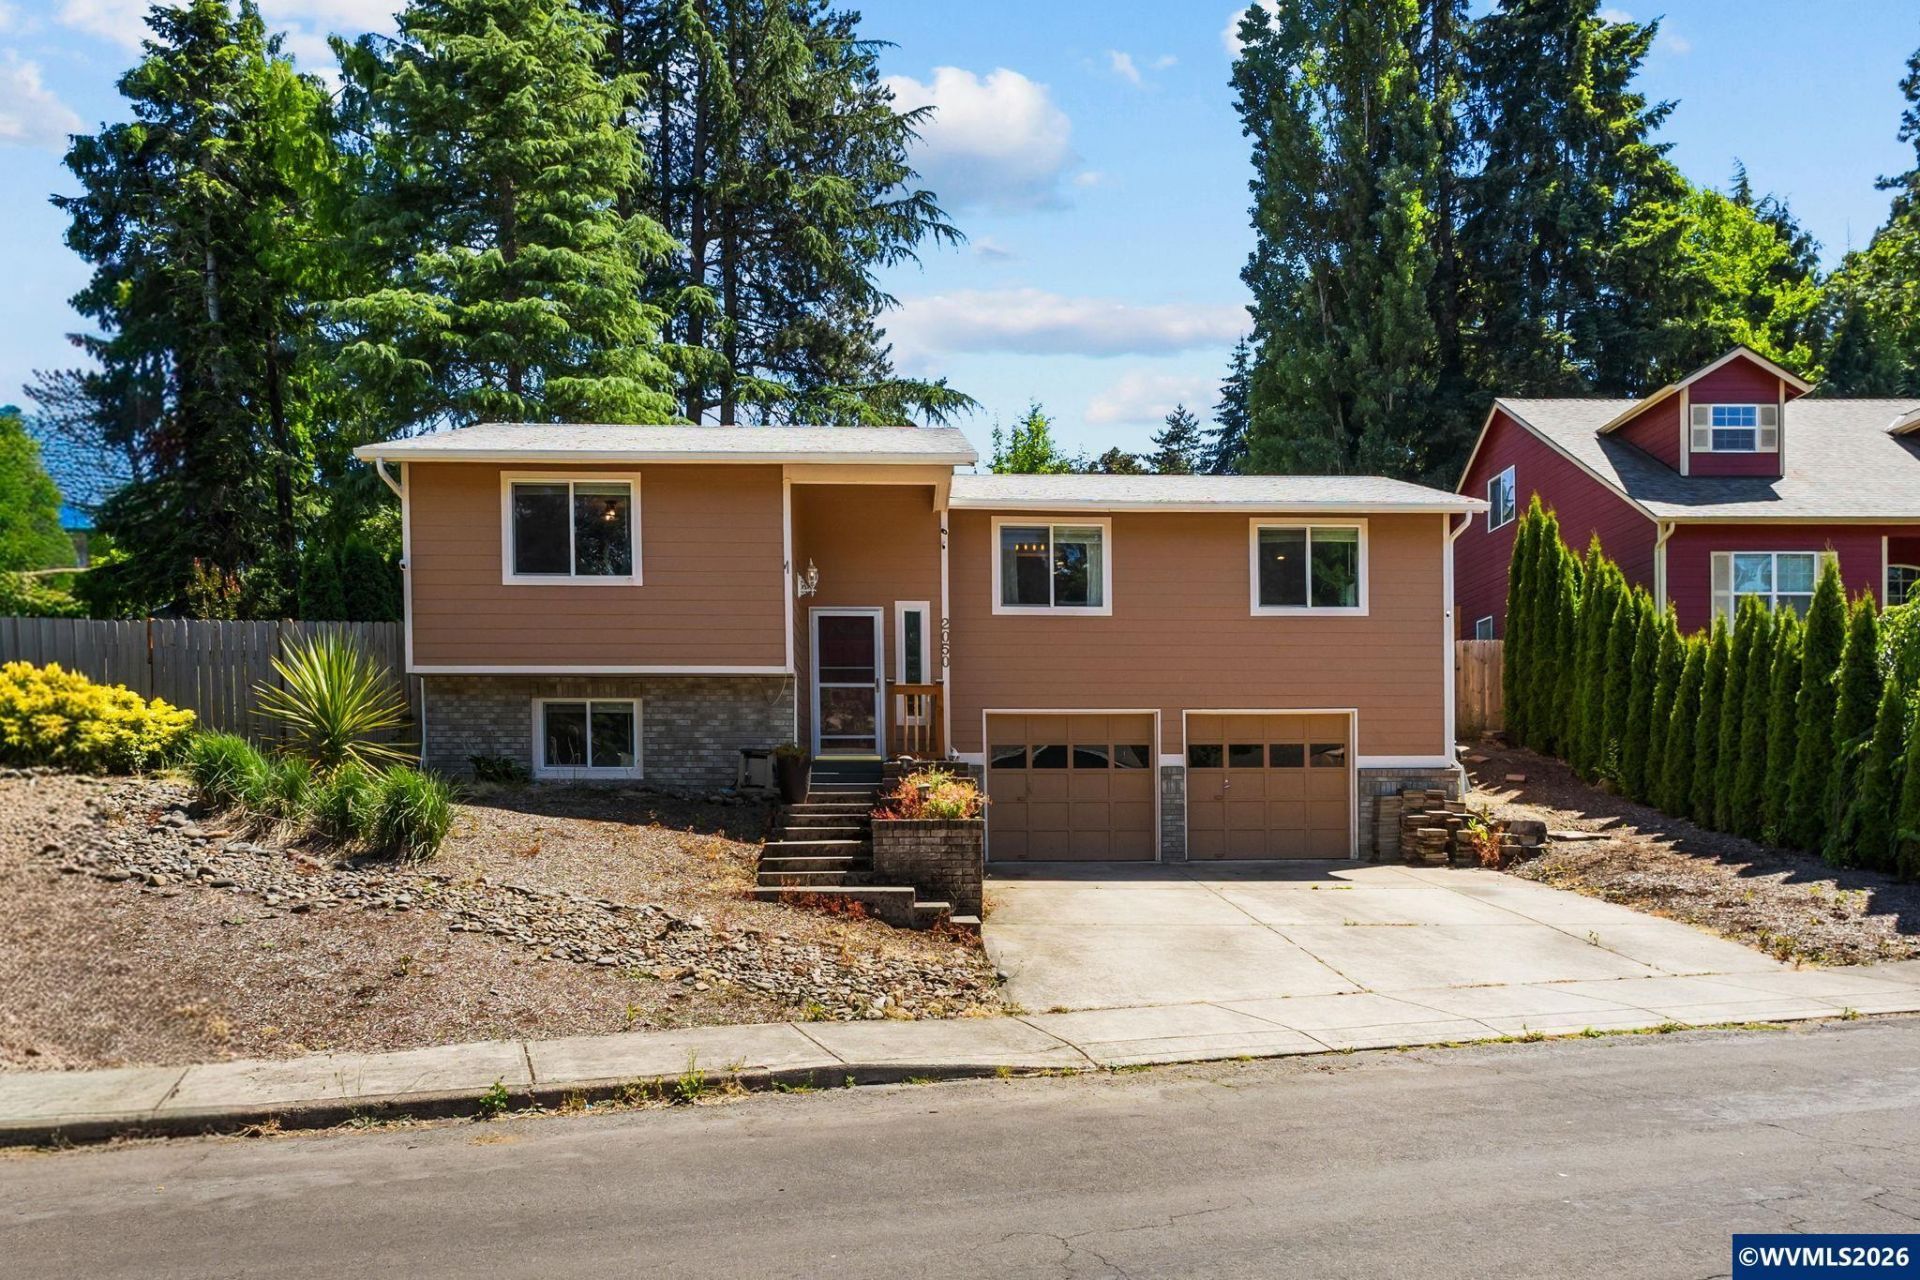
Live in one of West Salem's most desirable neighborhoods, 0.19 acres tucked into a quiet cul-de-sac with a welcoming sense of community and no HOA. Enjoy neighborhood walking paths leading directly to Chapman Hill Elementary, while West Salem High School and Straub Middle School are just a short walk away. This inviting home features an updated kitchen with quartz countertops and classic subway tile, a spacious living room with vaulted ceilings and a cozy fireplace, plus a main-level primary suite. Natural light, vaulted ceilings, and thoughtful updates make the home feel both open and comfortable from the moment you step inside.The fully fenced backyard has been thoughtfully designed with multiple outdoor living areas, including a level lawn for play, a mulched entertaining space perfect for BBQs and yard games, terraced garden beds, and a covered deck just off the living room for relaxing year-round.An oversized tuck-under garage adds abundant storage, workshop potential, and everyday convenience.Major updates provide peace of mind, including siding and windows (2017), roof (2019), interior and exterior paint (2019), furnace and heat pump for A/C (2023), and an extensive backyard drainage system. Listing Agent Related to Seller. To view alternate Virtual Tour, please go to 1
Property Features
Property Type: Residential - Single Family
Basement: Finished
Basement: Yes
Fenced: Yes
Garage: 2 car attached
Lot Size: 0.19 Acres
Roof Type: Composition
Taxes: $4,549
Year Built: 1977
Feature Descriptions
Bathroom(s) (Level): 1 (Lower), 2.00 (Main)
Days on Site: 23
Dining Room: Area (Combination)
Dishwasher: Yes
Exterior: Fiber Cement
Fenced Yard: Yes
Fireplace: Living Room, Wood
Flooring: Carpet, Laminate, Luxury Vinyl Plank
Foundation: Continuous
Heating/Cooling: Gas, Electric, Wood, Heat Pump, Forced Air
Lot Dimensions: 0.19 Acre(s)
Lot Type: Cul-De-Sac
Parking Notes: Attached
Patio: Covered Deck, Patio
Price Per Square Foot: 256.85
Range: Electric
Sewer: Yes
Special View Info: Territorial
Underground Sprinklers: Yes
Water: City
Water Heater: Electric
Room Sizes
Primary Bedroom: 11.9x16.8 Level 1/Main
Bedroom 2: 11.7x9.5 Level 1/Main
Bedroom 3: 11.7x11.8 Level Lower/Basement
Bedroom 4: 9.6x12.9 Level Lower/Basement
Dining Room: 10.9x11.5 Level 1/Main
Kitchen: 12x9 Level 1/Main
Living Room: 13x20 Level 1/Main
Utility Room: 8x6 Level Lower/Basement
Local Schools
High School: West Salem
Middle School: Straub
Elementary School: Chapman Hill
Listed By / Shown By
Listed By
Agency Name: PREMIERE PROPERTY GROUP, LLC - SOUTH SALEM
Agency Contact: CELL: 503-510-1068
Shown By
Agency Title: Coldwell Banker Valley Brokers
Albany: 541.928.6317
Corvallis: 541.757.0222
Estimate Your Payment
Estimated Payment
$ 1,511.84 per month $1,001.50 Principal & Interest $379.08 Property Tax $131.25 Homeowner's Insurance