
Listing Courtesy of:
PREMIERE PROPERTY GROUP, LLC - SOUTH SALEM
Agency Contact: CELL: 503-510-1068

BEDS4
BATHS2 full 1 partial
SQUARE FEET1,752
MLS#846177
STATUS
PROPERTY TYPEResidential - Single Family
SUBDIVISIONValley View Estates
Property Description
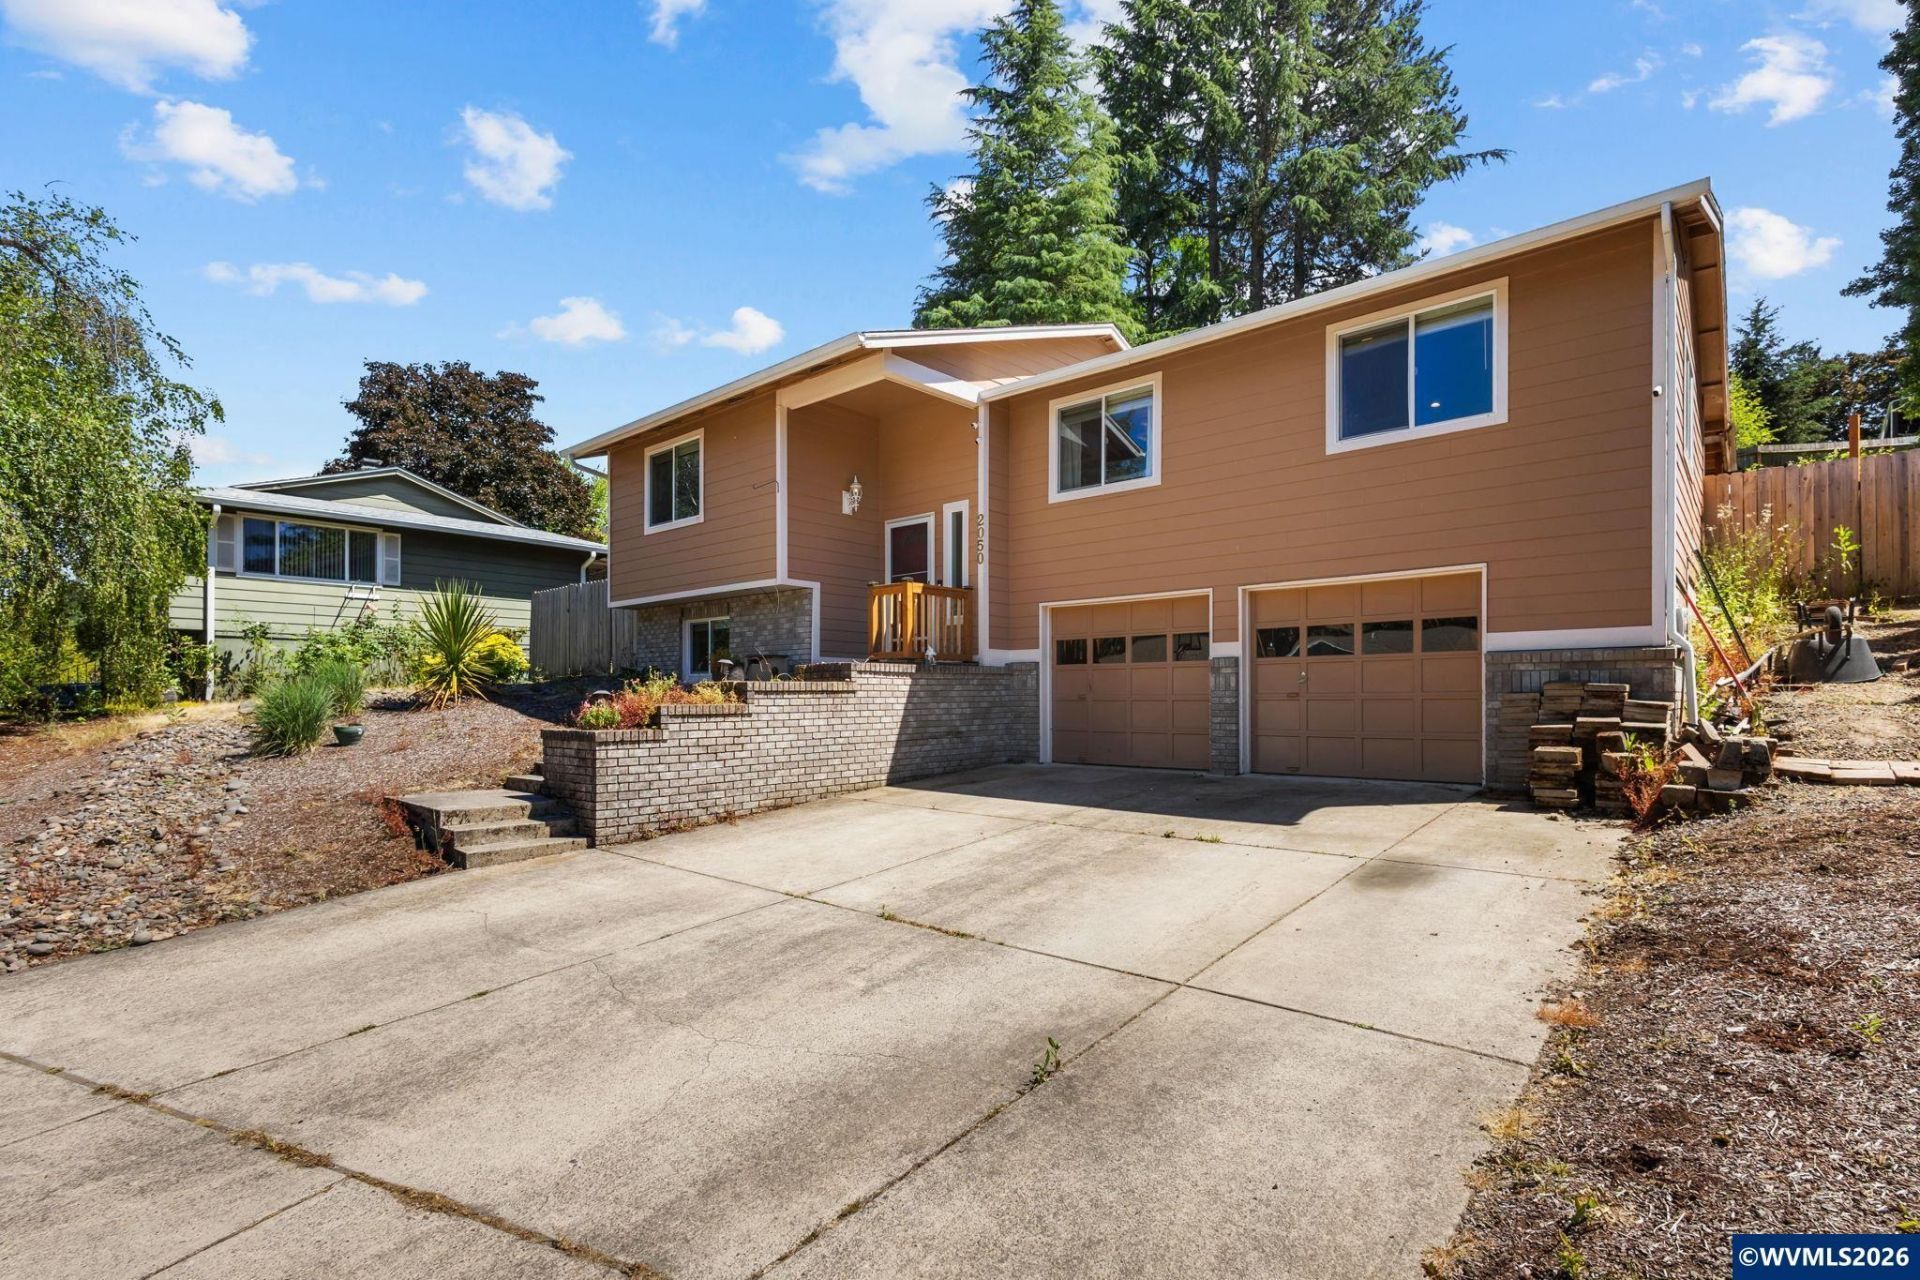
West Salem Cul-De-Sac + No HOA! Situated on 0.19 acres in an established West Salem neighborhood, this inviting split-level home offers neighborhood walking paths to Chapman Hill Elementary and convenient access to Straub Middle School and West Salem High School. Inside brand-new flooring complements abundant natural light. The updated kitchen features quartz countertops and subway tile, opening to the dining area and the spacious living room with vaulted ceilings and a cozy brick fireplace. Step outside to a fully fenced and gated backyard thoughtfully designed with a level lawn, mulched side yard for BBQ's and games, terraced garden beds, and a covered patio for year-round enjoyment. The oversized tuck-under style garage offers excellent storage, workshop potential, and direct access to the lower level. The flexible lower level includes two additional bedrooms including a spacious 4th bedroom that could serve as a family room, game room, or guest space (no closet). A half bath with laundry adds convenience and separation between living spaces. Major improvements include siding and windows (2017), roof (2019), interior and exterior paint (2019), furnace and heat pump with A/C (2023), and an extensive exterior drainage system (2024). Listing Agent related to Seller.
Property Features
Property Type: Residential - Single Family
Fenced: Yes
Garage: 2 car attached
Lot Size: 0.19 Acres
Roof Type: Composition
Taxes: $4,549
Year Built: 1977
Feature Descriptions
Bathroom(s) (Level): 1 (Lower), 2.00 (Main)
Days on Site: 11
Dining Room: Area (Combination)
Dishwasher: Yes
Exterior: Fiber Cement
Fenced Yard: Partial
Fireplace: Living Room, Wood
Flooring: Carpet, Luxury Vinyl Plank
Foundation: Continuous
Heating/Cooling: Gas, Electric, Wood, Heat Pump, Forced Air
Inclusions: Washer/Dryer, Fridge, Range,
Lot Dimensions: 0.19 Acre(s)
Lot Type: Cul-De-Sac
Parking Notes: Attached
Patio: Covered Patio
Price Per Square Foot: 256.79
Range: Electric
Sewer: Yes
Special View Info: Territorial
Underground Sprinklers: Yes
Water: City
Water Heater: Electric
Room Sizes
Primary Bedroom: 11.9x16.8 Level 1/Main
Bedroom 2: 11.7x11.8 Level 1/Main
Bedroom 3: 11.7x11.8 Level Lower/Basement
Bedroom 4: 9.6x12.9 Level Lower/Basement
Dining Room: 10.9x11.5 Level 1/Main
Kitchen: 12x9 Level 1/Main
Living Room: 13x20 Level 1/Main
Utility Room: 8x6 Level Lower/Basement
Local Schools
High School: West Salem
Middle School: Straub
Elementary School: Chapman Hill
Listed By / Shown By
Listed By
Agency Name: PREMIERE PROPERTY GROUP, LLC - SOUTH SALEM
Agency Contact: CELL: 503-510-1068
Shown By
Agency Title: Coldwell Banker Valley Brokers
Albany: 541.928.6317
Corvallis: 541.757.0222
Estimate Your Payment
Estimated Payment
$ 1,511.59 per month $1,001.28 Principal & Interest $379.08 Property Tax $131.22 Homeowner's Insurance