
Listing Courtesy of:
PREMIERE PROPERTY GROUP, LLC ALBANY
Agency Contact: Cell: 503-969-9958

BEDS4
BATHS3 full
SQUARE FEET2,850
MLS#831952
STATUS
PROPERTY TYPEResidential - Single Family
Property Description
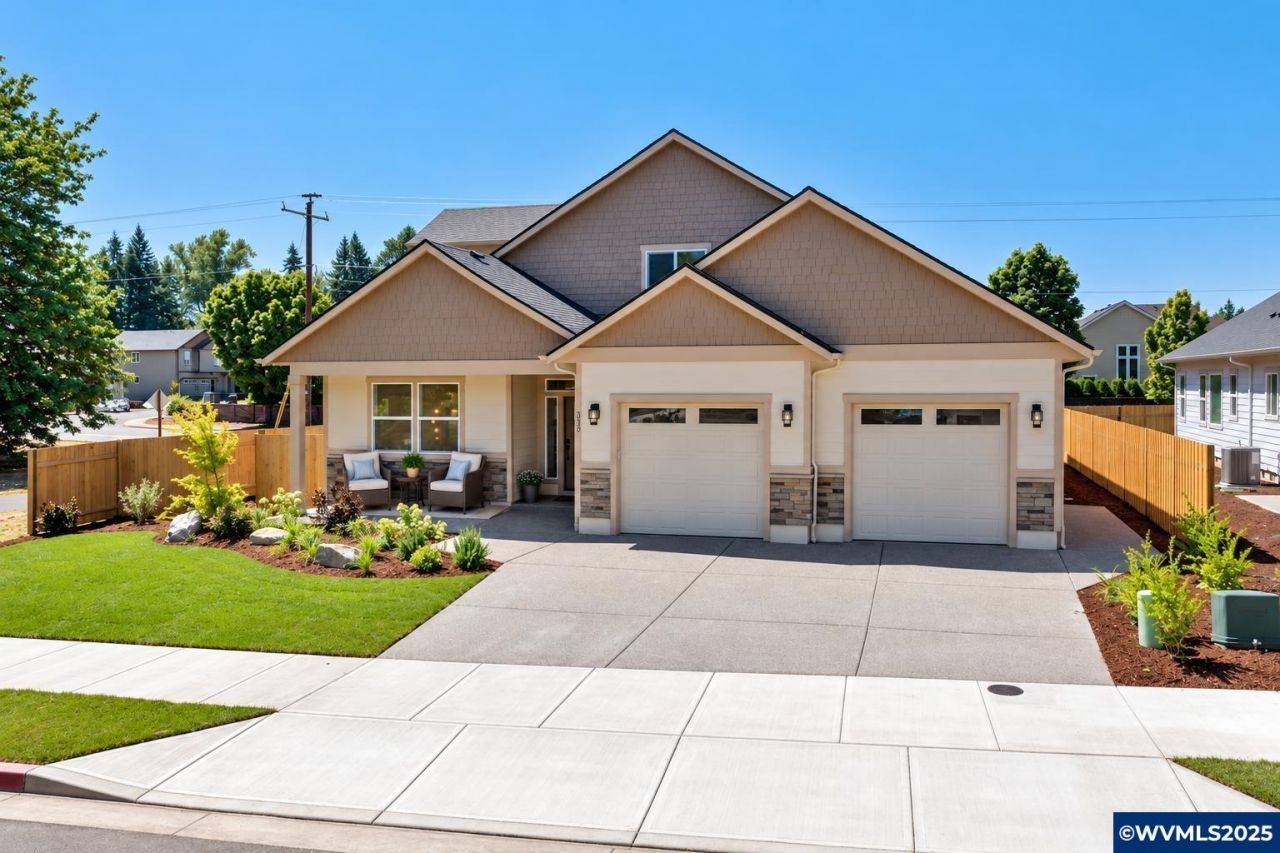
Accepted Offer with Contingencies. Move in ready, custom built new home. Multi generational living with primary bedroom on 1st floor main level. Perfectly placed on the edge of North Canby with a walking trail along the Willamette River. The craftsmanship and floorplan in this home is unique to any new construction homes on the market today; all finishes were handpicked and executed with great taste; this is a custom-built home. You'll be blown away at this 2,849sqft 4-bedroom, 3-bathroom brand new home. Unbelievable dream kitchen with custom cabinets with under-cabinet lighting, amazing quartz countertops, tile backsplash, large island, built-in pantry. Stainless-steel appliances. Main floor living with primary bedroom on main floor, a Bonus/family room, 4th bedroom and full bathroom upstairs, custom handrailing, and LVP flooring throughout the home. The large primary suite boasts a lit recessed ceiling, light/fan, with plenty of natural light. The exquisite tile bathroom features a relaxing custom tile steam room/sauna, shower and a soaker tub, as well as a custom anti-fog mirror. Handcrafted closet organizers throughout the home. The fully landscaped yard features sprinklers and is also fenced for privacy and has a covered back patio, there's also room to park an RV, boat or travel trailer on the left side of the home. 2 car garage equiped with an EV plug. There are no HOA's. Nice being on the edge of town, just minutes away from Oregon City, I-5, and I-205. Canby is a very desirable place to live, with a great community and excellent schools. This house is like no other new construction home you'll find in or around Canby, there's no comparison. To view alternate Virtual Tour, please go to 1
Property Features
Property Type: Residential - Single Family
Fenced: Yes
Garage: 2 car attached
Lot Size: 0.17 Acres
Roof Type: Composition
Year Built: 2025
Feature Descriptions
Bathroom(s) (Level): 2.00 (Main), 1.00 (Upper)
Bonus Room(s): Den, Rec Room
Days on Site: 283
Dishwasher: Yes
Exterior: Composite, Shake
Fenced Yard: Yes
Fireplace: Gas
Flooring: Luxury Vinyl Plank, Tile
Foundation: Continuous
Heating/Cooling: Central AC, Forced Air, Gas
Lot Dimensions: 0.17 Acre(s)
Parking Notes: Attached
Patio: Covered Patio
Price Per Square Foot: 245.58
Range: Gas
Sewer: Yes
Special View Info: Territorial
Underground Sprinklers: Yes
Water: City
Water Heater: Gas
Room Sizes
Primary Bedroom: 19X14 Level 1/Main
Bedroom 2: 12X11 Level 1/Main
Bedroom 3: 12X11 Level 1/Main
Bedroom 4: 17X10 Level 2/Upper
Dining Room: 18X13 Level 1/Main
Family Room: 22X24 Level 2/Upper
Garage: 23X21
Kitchen: 14X13 Level 1/Main
Living Room: 17X18 Level 1/Main
Utility Room: 9X6 Level 1/Main
Local Schools
High School: Canby
Middle School: Canby
Elementary School: Canby
Listed By / Shown By
Listed By
Agency Name: PREMIERE PROPERTY GROUP, LLC ALBANY
Agency Contact: Cell: 503-969-9958
Shown By
Agency Title: Coldwell Banker Valley Brokers
Albany: 541.928.6317
Corvallis: 541.757.0222
Estimate Your Payment
Estimated Payment
$ 1,761.81 per month $1,557.67 Principal & Interest $0.00 Property Tax (data not provided by mls) $204.14 Homeowner's Insurance