
Listing Courtesy of:
REDFIN
Agency Contact: cell: 407-744-1946

BEDS3
BATHS2 full
SQUARE FEET1,296
MLS#844104
STATUS
PROPERTY TYPEResidential - Mobile Home
Property Description
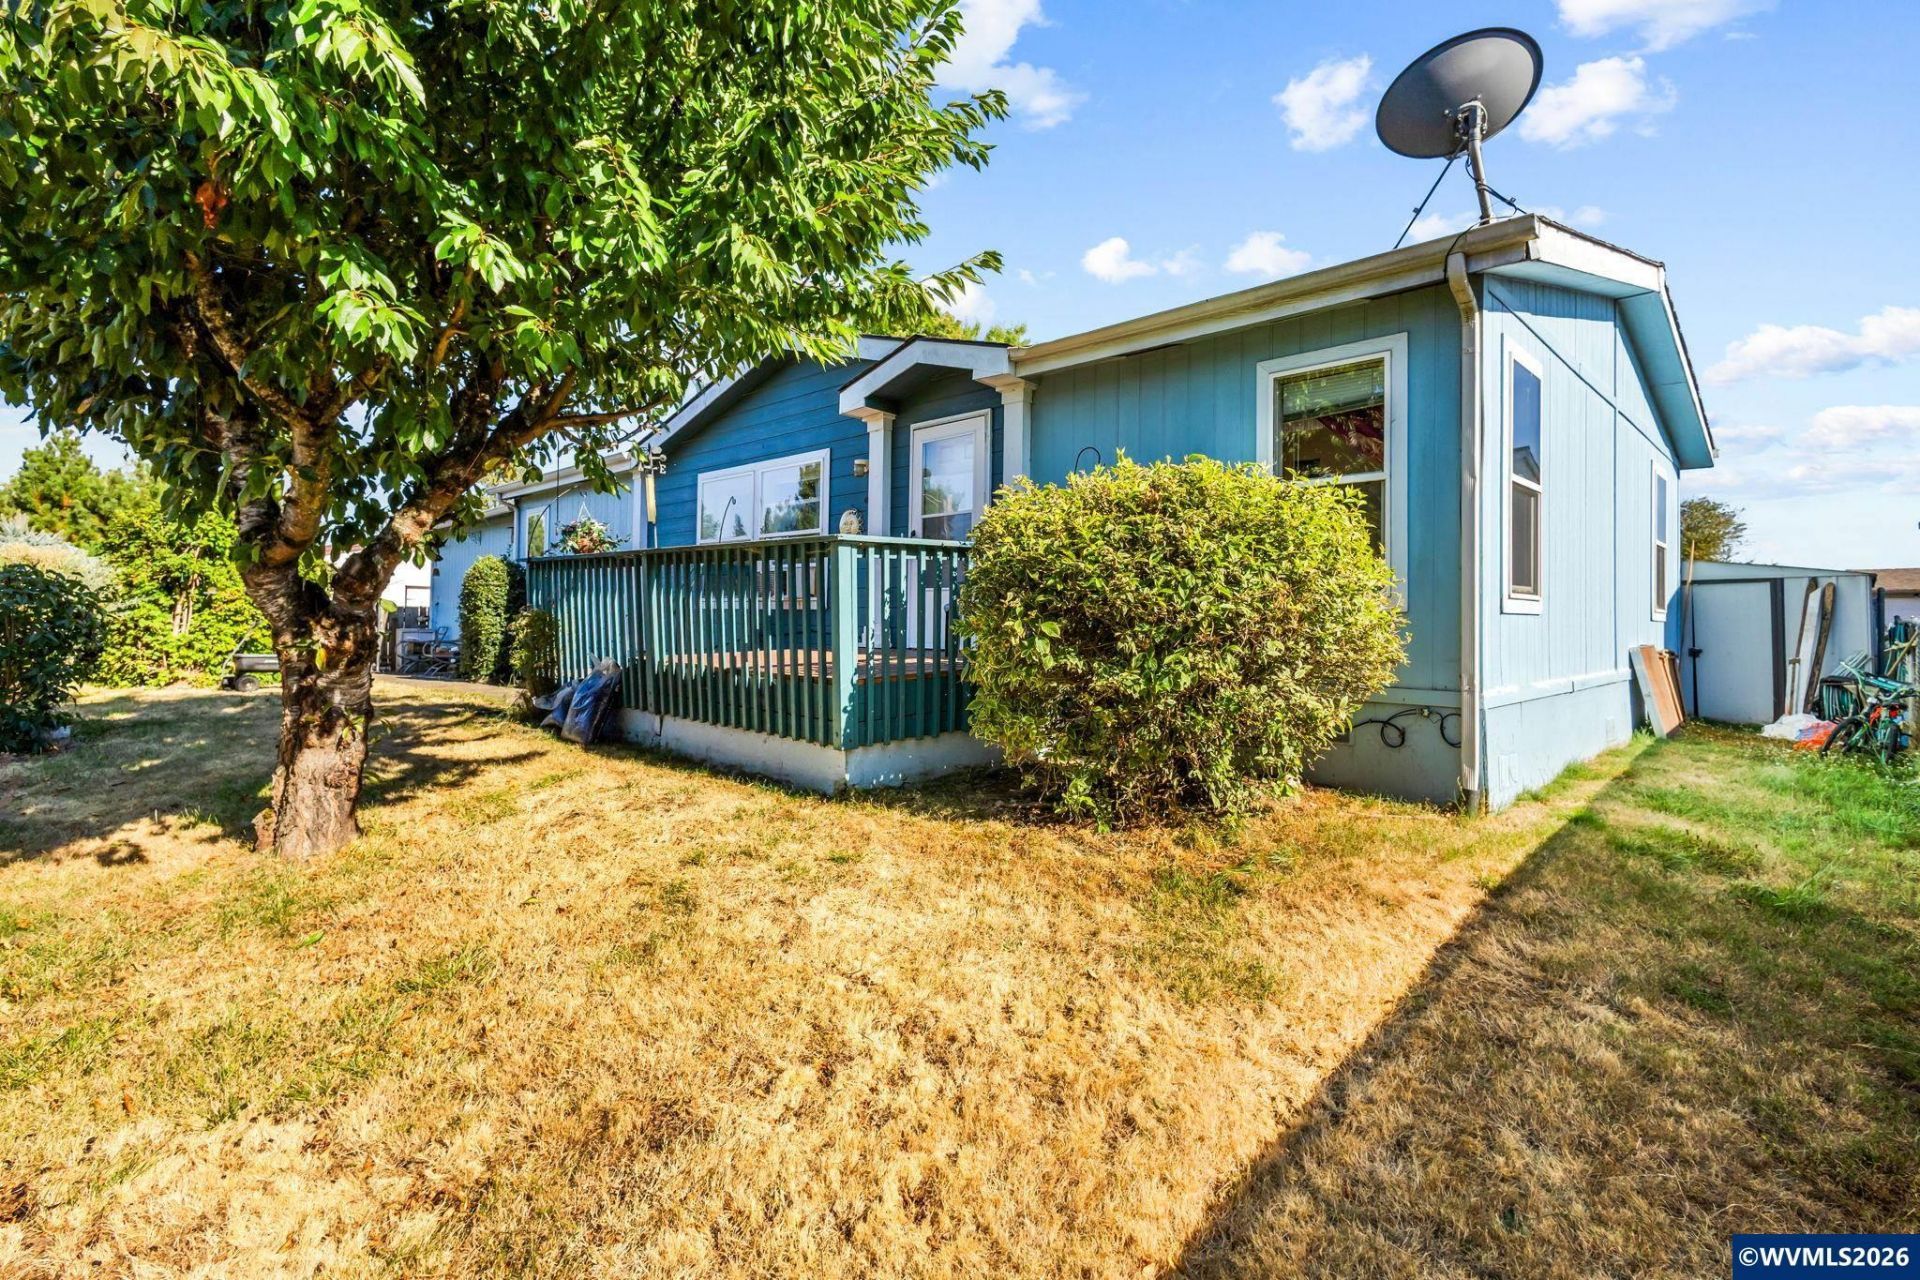
Welcome to 2154 Lyon Ct SW-an inviting 3 bed, 2 bath manufactured home with 1,296 sq ft, vaulted ceilings, and a light-filled feel. The kitchen offers an island, ample cabinetry, and newer appliances (approx. 3 yrs). Updates include laminate flooring (approx. 5 yrs), roof (2018), and a refreshed deck (approx. 2 yrs). Primary suite features an ensuite with newer walk-in shower. Fully fenced yard, 2-car carport, 8x10 shed. Schedule your tour today! Welcome to 2154 Lyon Ct SW-an inviting 3 bedroom, 2 bath manufactured home offering 1,296 sq ft, vaulted ceilings, and a bright, comfortable atmosphere. The kitchen is set up for everyday living with an island, generous cabinet space, and newer appliances including the dishwasher, range, and refrigerator (approx. 3 years).Recent updates add peace of mind and a fresh feel, including laminate flooring (approx. 5 years) and a roof replacement in 2018. The primary suite includes a closet and an ensuite bath with a newer walk-in shower and single vanity. A hallway bath with a shower/tub combo serves the additional bedrooms, and a laundry/pantry room provides extra storage and functionality.Outside, enjoy a fully fenced yard with a refurbished deck (approx. 2 years)-a great spot for relaxing or entertaining-plus a 2-car carport and an 8x10 metal storage shed that stays. Mature plantings include a productive cherry tree and a snowball bush.Come see how this home lives in person-schedule a showing today!
Property Features
Property Type: Residential - Mobile Home
Fenced: Yes
Garage: 2
Lot Size: 0.12 Acres
Roof Type: Composition, Shingle
Taxes: $1,864
Year Built: 1998
Feature Descriptions
Days on Site: 33
Dining Room: Area (Combination)
Dishwasher: Yes
Exterior: Wood
Fenced Yard: Yes
Flooring: Carpet, Laminate
Foundation: Continuous
Heating/Cooling: Electric, Window Unit (AC), Forced Air
Inclusions: Fridge, range, white cabinets, metal shed.
Lot Dimensions: 0.12 Acre(s)
Outbuilding(s): Yes
Outbuilding(s): Shed
Parking Notes: Carport
Patio: Deck
Price Per Square Foot: 246.84
Range: Electric, Range Included
Sewer: Yes
Water: City
Water Heater: Electric
Room Sizes
Primary Bedroom: 13 x 12 Level 1/Main
Bedroom 2: 11 x 9 Level 1/Main
Bedroom 3: 11 x 10 Level 1/Main
Dining Room: 12 x 8 Level 1/Main
Kitchen: 10 x 12 Level 1/Main
Living Room: 19 x 12 Level 1/Main
Utility Room: 10 x 5 Level 1/Main
Local Schools
High School: South Albany
Middle School: Calapooia
Elementary School: Sunrise
Listed By / Shown By
Listed By
Agency Name: REDFIN
Agency Contact: cell: 407-744-1946
Shown By
Agency Title: Coldwell Banker Valley Brokers
Albany: 541.928.6317
Corvallis: 541.757.0222
Estimate Your Payment
Estimated Payment
$ 960.60 per month $711.96 Principal & Interest $155.33 Property Tax $93.30 Homeowner's Insurance