
Listing Courtesy of:
HAVENROSE REAL ESTATE
Agency Contact: Cell: 503-580-5658

BEDS4
BATHS2 full 1 partial
SQUARE FEET2,064
MLS#843055
STATUS
PROPERTY TYPEResidential - Single Family
SUBDIVISIONCraftsman Village
Property Description
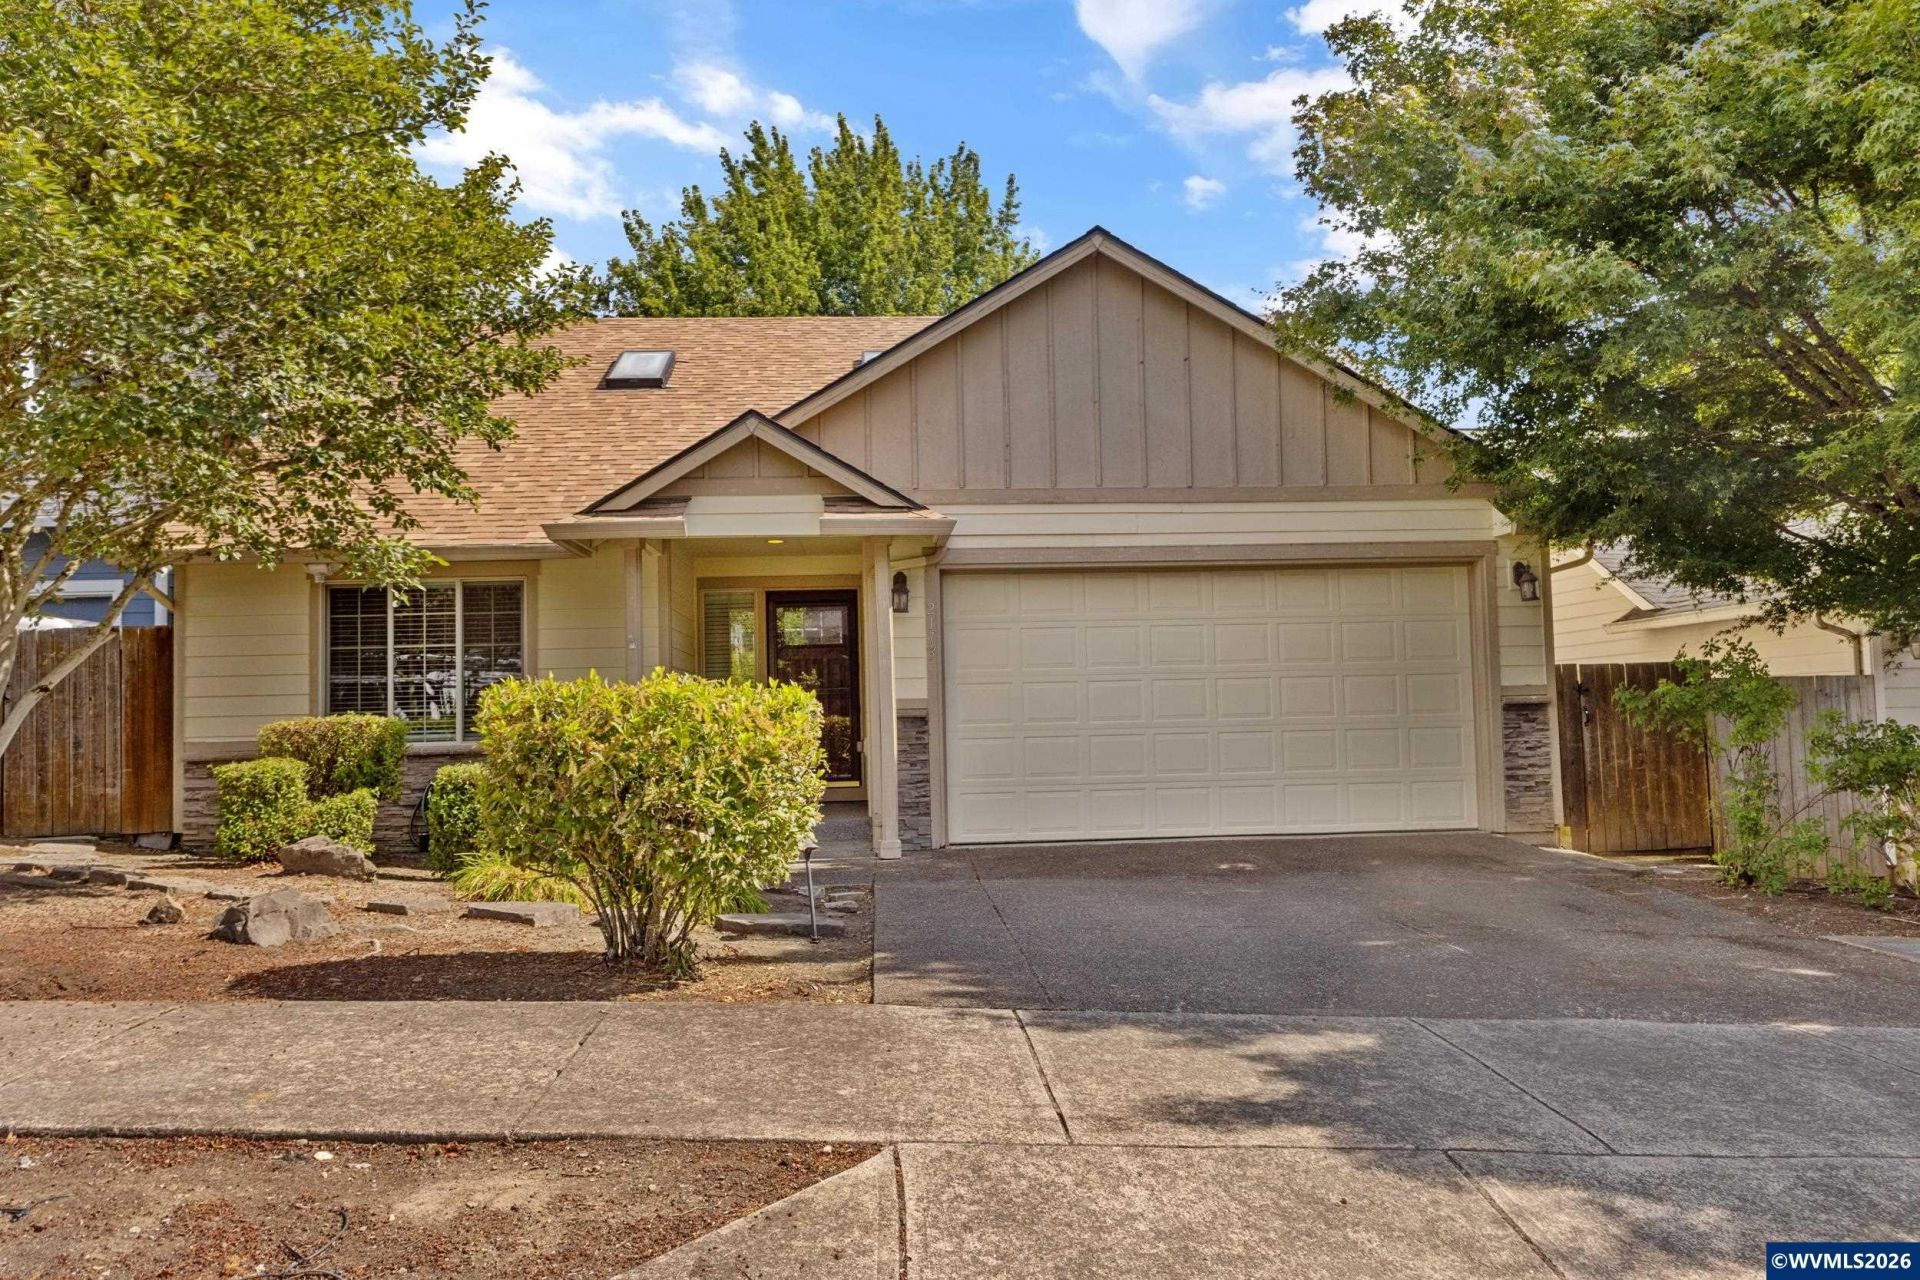
Accepted Offer with Contingencies. Tucked away on a quiet cul-de-sac minutes from downtown, this beautifully updated home features Brazilian cherry hardwood floors, granite counters, and a rock-trimmed gas fireplace. Main-level primary suite with jetted tub plus 2 bedrooms. Upstairs offers a family room with 3 skylights, space for storage, and an additional bedroom that could be used for an office. Professionally landscaped outdoor oasis with pergola, cobblestone path, and hot tub-ready patio, and access to outlets. New roof & A/C!
Property Features
Property Type: Residential - Single Family
Fenced: Yes
Garage: 2 car attached
Lot Size: 0.09 Acres
Roof Type: Composition, Shingle
Taxes: $5,283
Year Built: 2005
Feature Descriptions
Bathroom(s) (Level): 2.00 (Main), 1.00 (Upper)
Bonus Room(s): Loft
Days on Site: 55
Dining Room: Area (Combination)
Dishwasher: Yes
Exterior: Fiber Cement
Fenced Yard: Yes
Fireplace: Family Room, Gas
Flooring: Carpet, Vinyl, Wood
Foundation: Continuous
Heating/Cooling: Gas, Central AC, Forced Air
Inclusions: Kitchen appliances, washer/dryer
Lot Dimensions: 0.09 Acre(s)
Lot Type: Cul-De-Sac
Parking Notes: Attached
Patio: Patio
Price Per Square Foot: 220.45
Range: Gas, Microwave Included, Range Included
Security: yes
Sewer: Yes
Underground Sprinklers: Yes
Water: City, Connected
Water Heater: Gas
Room Sizes
Primary Bedroom: 13.3x13.10 Level 1/Main
Bedroom 2: 13.1x9.7 Level 1/Main
Bedroom 3: 13.1x9.10 Level 1/Main
Bedroom 4: 11.1x11.9 Level 2/Upper
Dining Room: 11.3x8.7 Level 1/Main
Garage: 18.5x18.10
Kitchen: 13.11x15 Level 1/Main
Living Room: 13.11x15 Level 1/Main
Utility Room: Closet Level 1/Main
Local Schools
High School: South Salem
Middle School: Leslie
Elementary School: Richmond
Listed By / Shown By
Listed By
Agency Name: HAVENROSE REAL ESTATE
Agency Contact: Cell: 503-580-5658
Shown By
Agency Title: Coldwell Banker Valley Brokers
Albany: 541.928.6317
Corvallis: 541.757.0222
Estimate Your Payment
Estimated Payment
$ 1,585.59 per month $1,012.63 Principal & Interest $440.25 Property Tax $132.71 Homeowner's Insurance