
Listing Courtesy of:
MORE REALTY
Agency Contact: Cell: 503-930-1852

BEDS5
BATHS2 full 1 partial
SQUARE FEET2,984
MLS#843215
STATUS
PROPERTY TYPEResidential - Single Family
Property Description
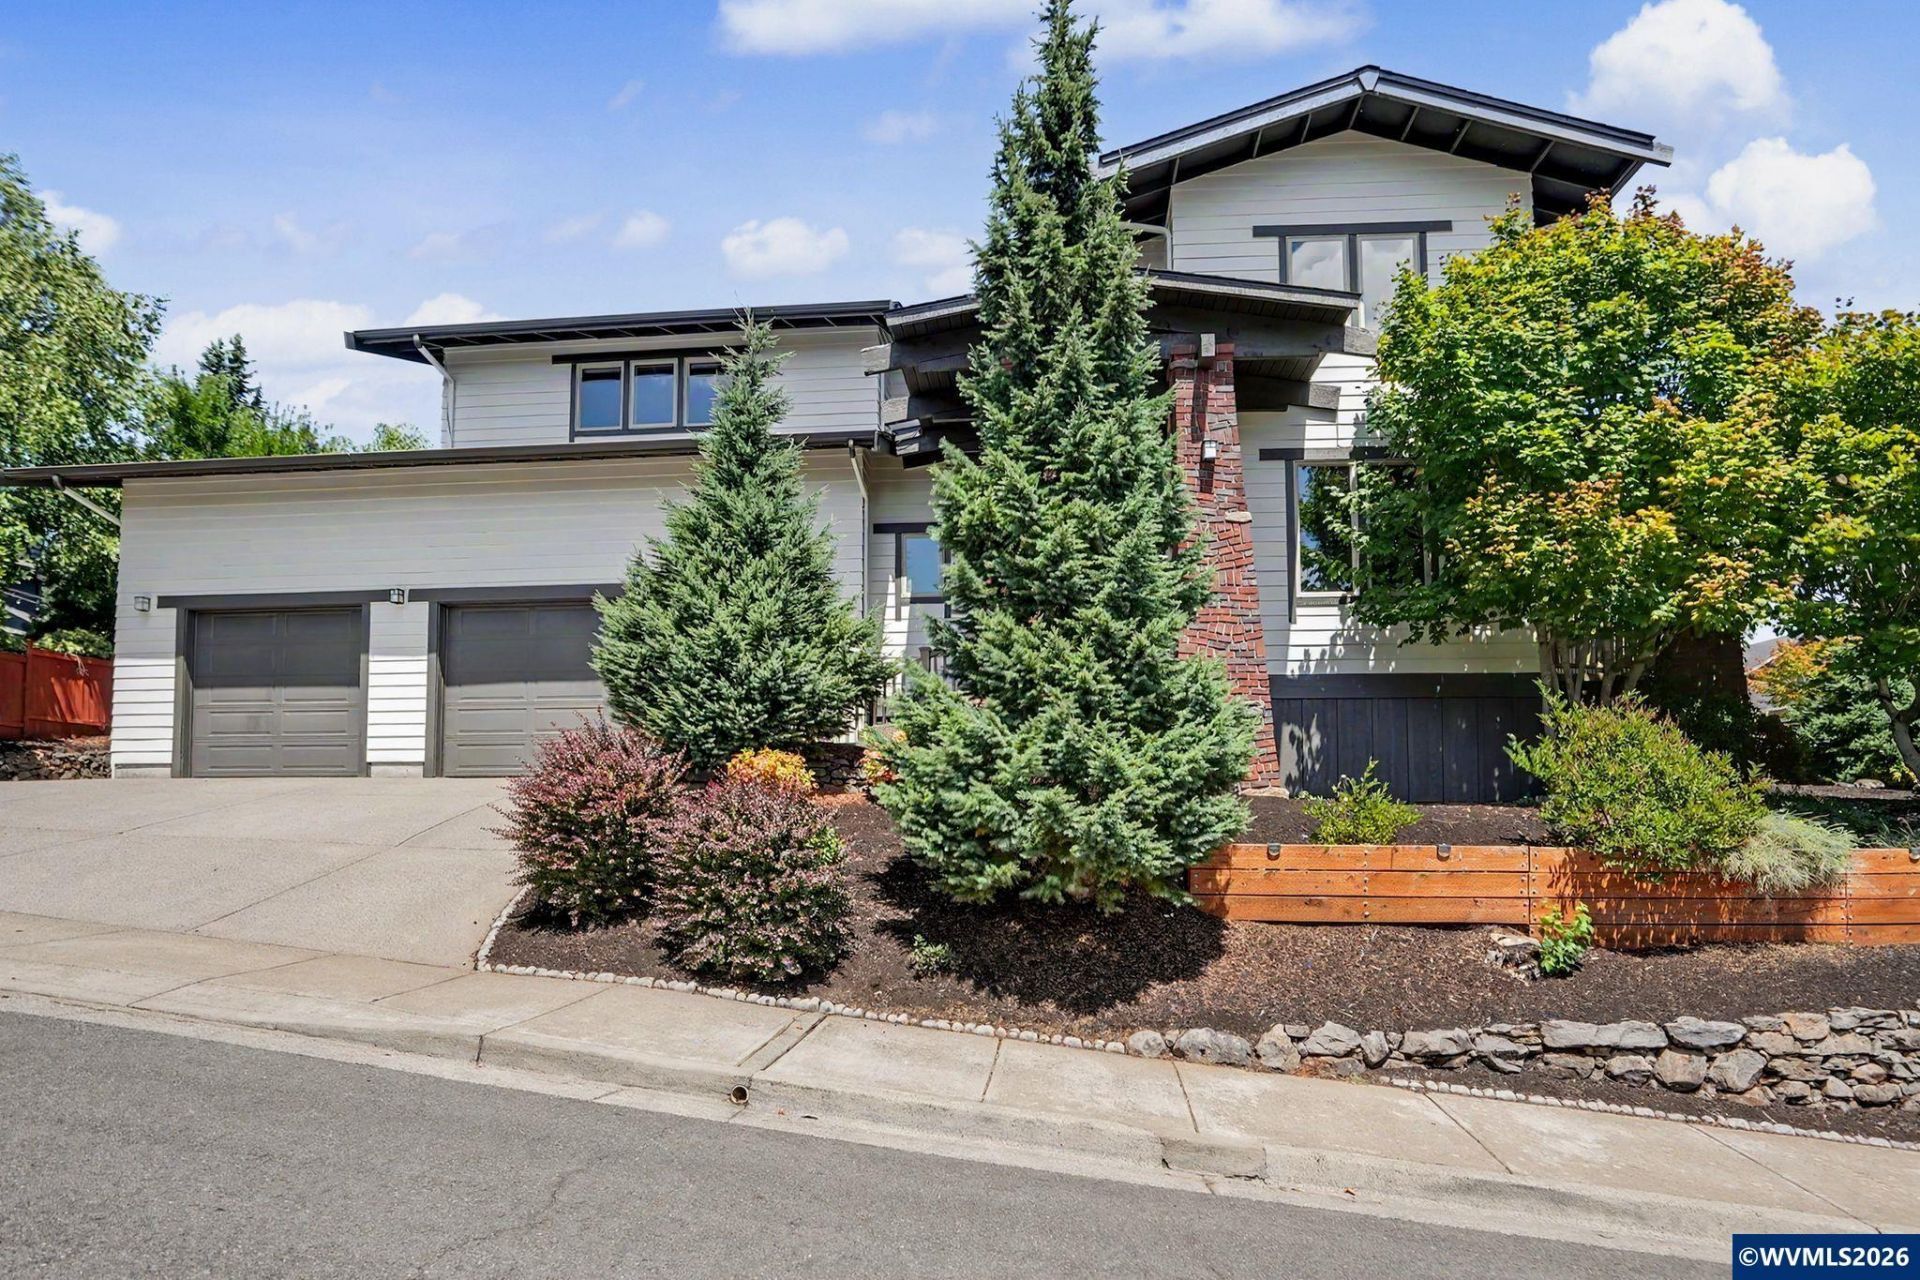
Spacious corner-lot Timbercraft home in south Salem, beautifully maintained and updated. New 40-year roof (2026), carpet and paint (2022). Updated kitchen with quartz counters, refinished hardwoods, and stainless appliances. Flexible 4-5 bedrooms, movie room, including a large primary en suite w/2 closets. Amenities include 3-car garage with EV charger, RV pad with power, separate office building, covered patio, swim spa, and landscaped yard. *Seller willing to contribute credit to rate buydown.
Property Features
Property Type: Residential - Single Family
Fenced: Yes
Garage: 3 car attached
Lot Size: 0.19 Acres
Roof Type: Composition
Taxes: $11,384
Year Built: 2007
Feature Descriptions
Amenities: Hot Tub
Days on Site: 46
Dining Room: Area (Combination)
Dishwasher: Yes
Exterior: Composite
Fenced Yard: Yes
Fireplace: Gas, Living Room
Flooring: Carpet, Luxury Vinyl Plank
Foundation: Continuous
Heating/Cooling: Gas, Forced Air
Hot Tub: Yes
Lot Dimensions: 0.19 Acre(s)
Lot Type: Common Area
Parking Notes: Attached
Patio: Covered Deck
Price Per Square Foot: 251.34
Range: Built-in, Gas
Sewer: Yes
Underground Sprinklers: Yes
Water: City
Water Heater: Gas
Local Schools
High School: South Salem
Middle School: Judson
Elementary School: Pringle
Listed By / Shown By
Listed By
Agency Name: MORE REALTY
Agency Contact: Cell: 503-930-1852
Shown By
Agency Title: Coldwell Banker Valley Brokers
Albany: 541.928.6317
Corvallis: 541.757.0222
Estimate Your Payment
Estimated Payment
$ 2,836.57 per month $1,669.15 Principal & Interest $948.67 Property Tax $218.75 Homeowner's Insurance