
Listing Courtesy of:
REALTY ONE GROUP WILLAMETTE VALLEY
Agency Contact: Cell: 503-689-4378

SQUARE FEET3,159
MLS#840252
STATUS
PROPERTY TYPEResidential - Single Family
Property Description
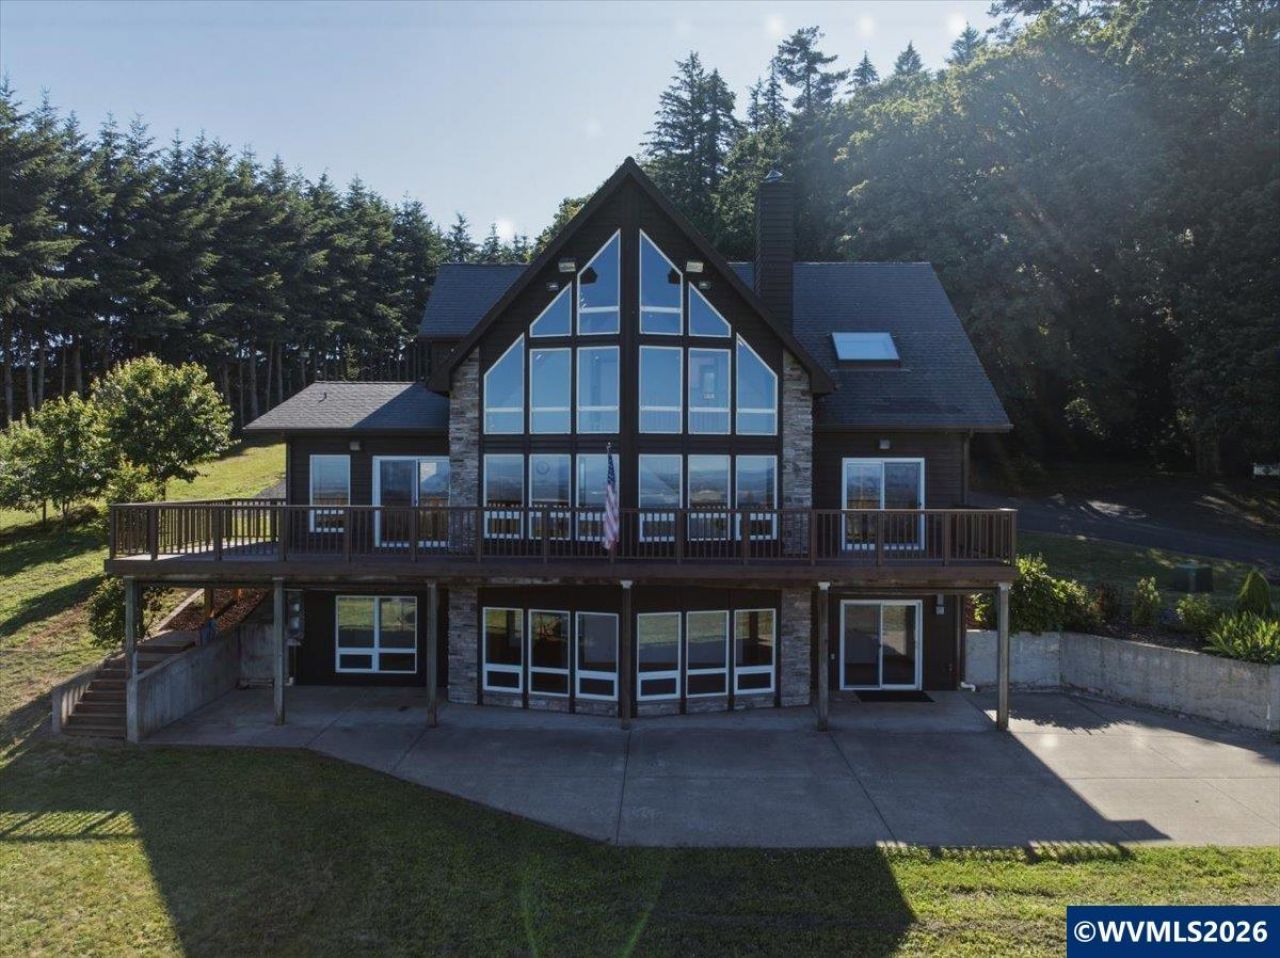
Room for everything you drive, build, and grow. This 5.18-acre gated property above the Willamette Valley pairs a 3,159 sq ft tri-level home with a fully finished, 3,000 sq ft two-level shop, offering more than 6,100 sq ft of heated improvements across the property. The shop is the real story. Drywalled and heated throughout by a wood-burning furnace, with 18-foot-wide doors on the lower level plus a half bath-room for equipment, a business, or serious hobbies. Upstairs features a full bath, mini-split heating and cooling, and includes plumbing and electrical already in place for a future kitchenette. Ideal for guests, a home office, or other flexible uses (buyer to verify permitted use).The main home is built around the view-floor-to-ceiling windows and vaulted ceilings framing the Eola Hills vineyards, the Willamette Valley floor, and four Cascade peaks: Mt. Hood, Mt. Jefferson, Mt. St. Helens, and Mt. Adams. Wood stove in the living room, granite kitchen with eat-in bar and pantry, dining sliders to the deck. Primary suite on the main level with vaulted ceilings, walk-in closet, private bath, and its own deck access. Two bedrooms and a full bath upstairs; downstairs, a finished basement with hardwood bonus room, den, theater room, full bath, and laundry, offering exceptional flexibility for work, hobbies, guests, or additional living space.Outside: roughly a dozen fruit trees, established blueberries grown without spray, and a large garden on automatic irrigation. Fully fenced with a gated entrance. Approximately 20 minutes to McMinnville or West Salem. To view alternate Virtual Tour, please go to 1
Property Features
Property Type: Residential - Single Family
Basement: Yes
Basement: Finished
Fenced: Yes
Lot Size: 5.18 Acres
Roof Type: Composition
Taxes: $6,890
Year Built: 2002
Feature Descriptions
Bathroom(s) (Level): 1 (Lower), 1.50 (Main), 1.00 (Upper)
Bonus Room(s): Den, Loft, Office, Rec Room, Walk-in Pantry, Workshop
Days on Site: 81
Dining Room: Area (Combination)
Dishwasher: Yes
Exterior: Cedar, Rock
Fenced Yard: Yes
Flooring: Carpet, Stone/Marble, Wood
Heating/Cooling: Central AC, Ductless/Mini-Split, Forced Air, Heat Pump, Wood
Lot Dimensions: 5.18 Acre(s)
Lot Type: Irregular
Outbuilding(s): Yes
Outbuilding(s): Other (Refer to Remarks), Separate Shop
Parking Notes: Detached
Patio: Covered Patio, Deck
Price Per Square Foot: 364.04
Range: Electric, Microwave Included, Range Included
Sewer: No
Special View Info: Mountain
Underground Sprinklers: Yes
Water: Well
Water Heater: Electric
Room Sizes
Primary Bedroom: 19x17 Level 1/Main
Bedroom 2: 15x12 Level 2/Upper
Bedroom 3: 11x12 Level 2/Upper
Dining Room: 12x13 Level 1/Main
Family Room: 33x16 Level Lower/Basement
Kitchen: 14x8 Level 1/Main
Living Room: 22x17 Level 1/Main
Utility Room: 11x10 Level Lower/Basement
Local Schools
High School: Amity
Middle School: Amity
Elementary School: Amity
Listed By / Shown By
Listed By
Agency Name: REALTY ONE GROUP WILLAMETTE VALLEY
Agency Contact: Cell: 503-689-4378
Shown By
Agency Title: Coldwell Banker Valley Brokers
Albany: 541.928.6317
Corvallis: 541.757.0222
Estimate Your Payment
Estimated Payment
$ 3,468.98 per month $2,559.40 Principal & Interest $574.17 Property Tax $335.42 Homeowner's Insurance