
Listing Courtesy of:
TOMSON BURNHAM, LLC
Agency Contact: Direc: 503-428-3239

BEDS3
BATHS2 full
SQUARE FEET1,765
MLS#840706
STATUS
PROPERTY TYPEResidential - Single Family
SUBDIVISIONSunnyridge
Property Description
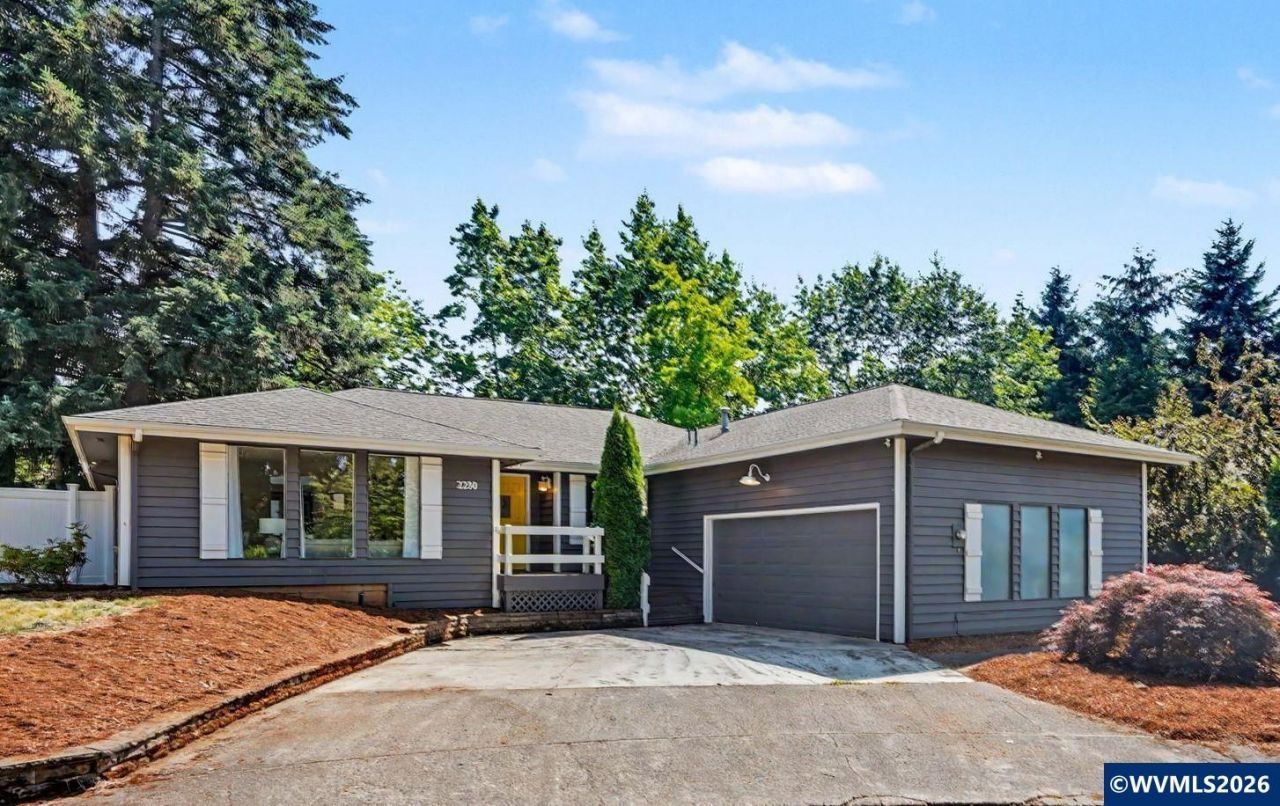
Sunlight has a way of changing how a home feels, and this one gets plenty of it. This single-level Salem home offers 1,765 square feet with three bedrooms, two full baths, and an easy layout that feels open without losing the sense of separate, useful spaces.New LVP flooring gives the interior a clean while large windows bring in natural light throughout the day. The kitchen, dining area, and living spaces connect comfortably, making it easy to host a few friends, settle in for a quiet evening. Outside, the quarter-acre lot gives you room to spread out. The sunny, fenced yard is a great fit for gardening, play, pets, or simply having more breathing room. A covered deck extends the outdoor season, offering a place for morning coffee, summer dinners, and rainy-day fresh air. A storage shed, attached two-car garage, and additional storage options help keep everyday clutter under control.Built in 1997 and located in Salem's Sunnyridge area, the home is close to Schirle Elementary and Sprague High School.
Property Features
Property Type: Residential - Single Family
Fenced: Yes
Garage: 2 car attached
Lot Size: 0.25 Acres
Roof Type: Composition
Taxes: $5,881
Year Built: 1997
Feature Descriptions
Bathroom(s) (Level): 2.00 (Main)
Days on Site: 48
Dining Room: Area (Combination)
Dishwasher: Yes
Exterior: Wood
Fenced Yard: Yes
Flooring: Laminate, Vinyl
Foundation: Continuous
Heating/Cooling: Central AC, Forced Air, Gas
Inclusions: Kitchen appliances
Lot Dimensions: 82x104x103x64x56
Lot Type: Cul-De-Sac
Outbuilding(s): Yes
Outbuilding(s): Shed
Parking Notes: Attached
Patio: Deck
Price Per Square Foot: 260.62
Range: Gas
Sewer: Yes
Underground Sprinklers: Refer to Remarks, Yes
Water: City
Water Heater: Gas
Local Schools
High School: Sprague
Middle School: Crossler
Elementary School: Schirle
Listed By / Shown By
Listed By
Agency Name: TOMSON BURNHAM, LLC
Agency Contact: Direc: 503-428-3239
Shown By
Agency Title: Coldwell Banker Valley Brokers
Albany: 541.928.6317
Corvallis: 541.757.0222
Estimate Your Payment
Estimated Payment
$ 1,648.01 per month $1,023.76 Principal & Interest $490.08 Property Tax $134.17 Homeowner's Insurance