
Listing Courtesy of:
COLDWELL BANKER BAIN
Agency Contact: Cell: 503-866-3205

BEDS3
BATHS2 full
SQUARE FEET1,639
MLS#842343
STATUS
PROPERTY TYPEResidential - Single Family
Property Description
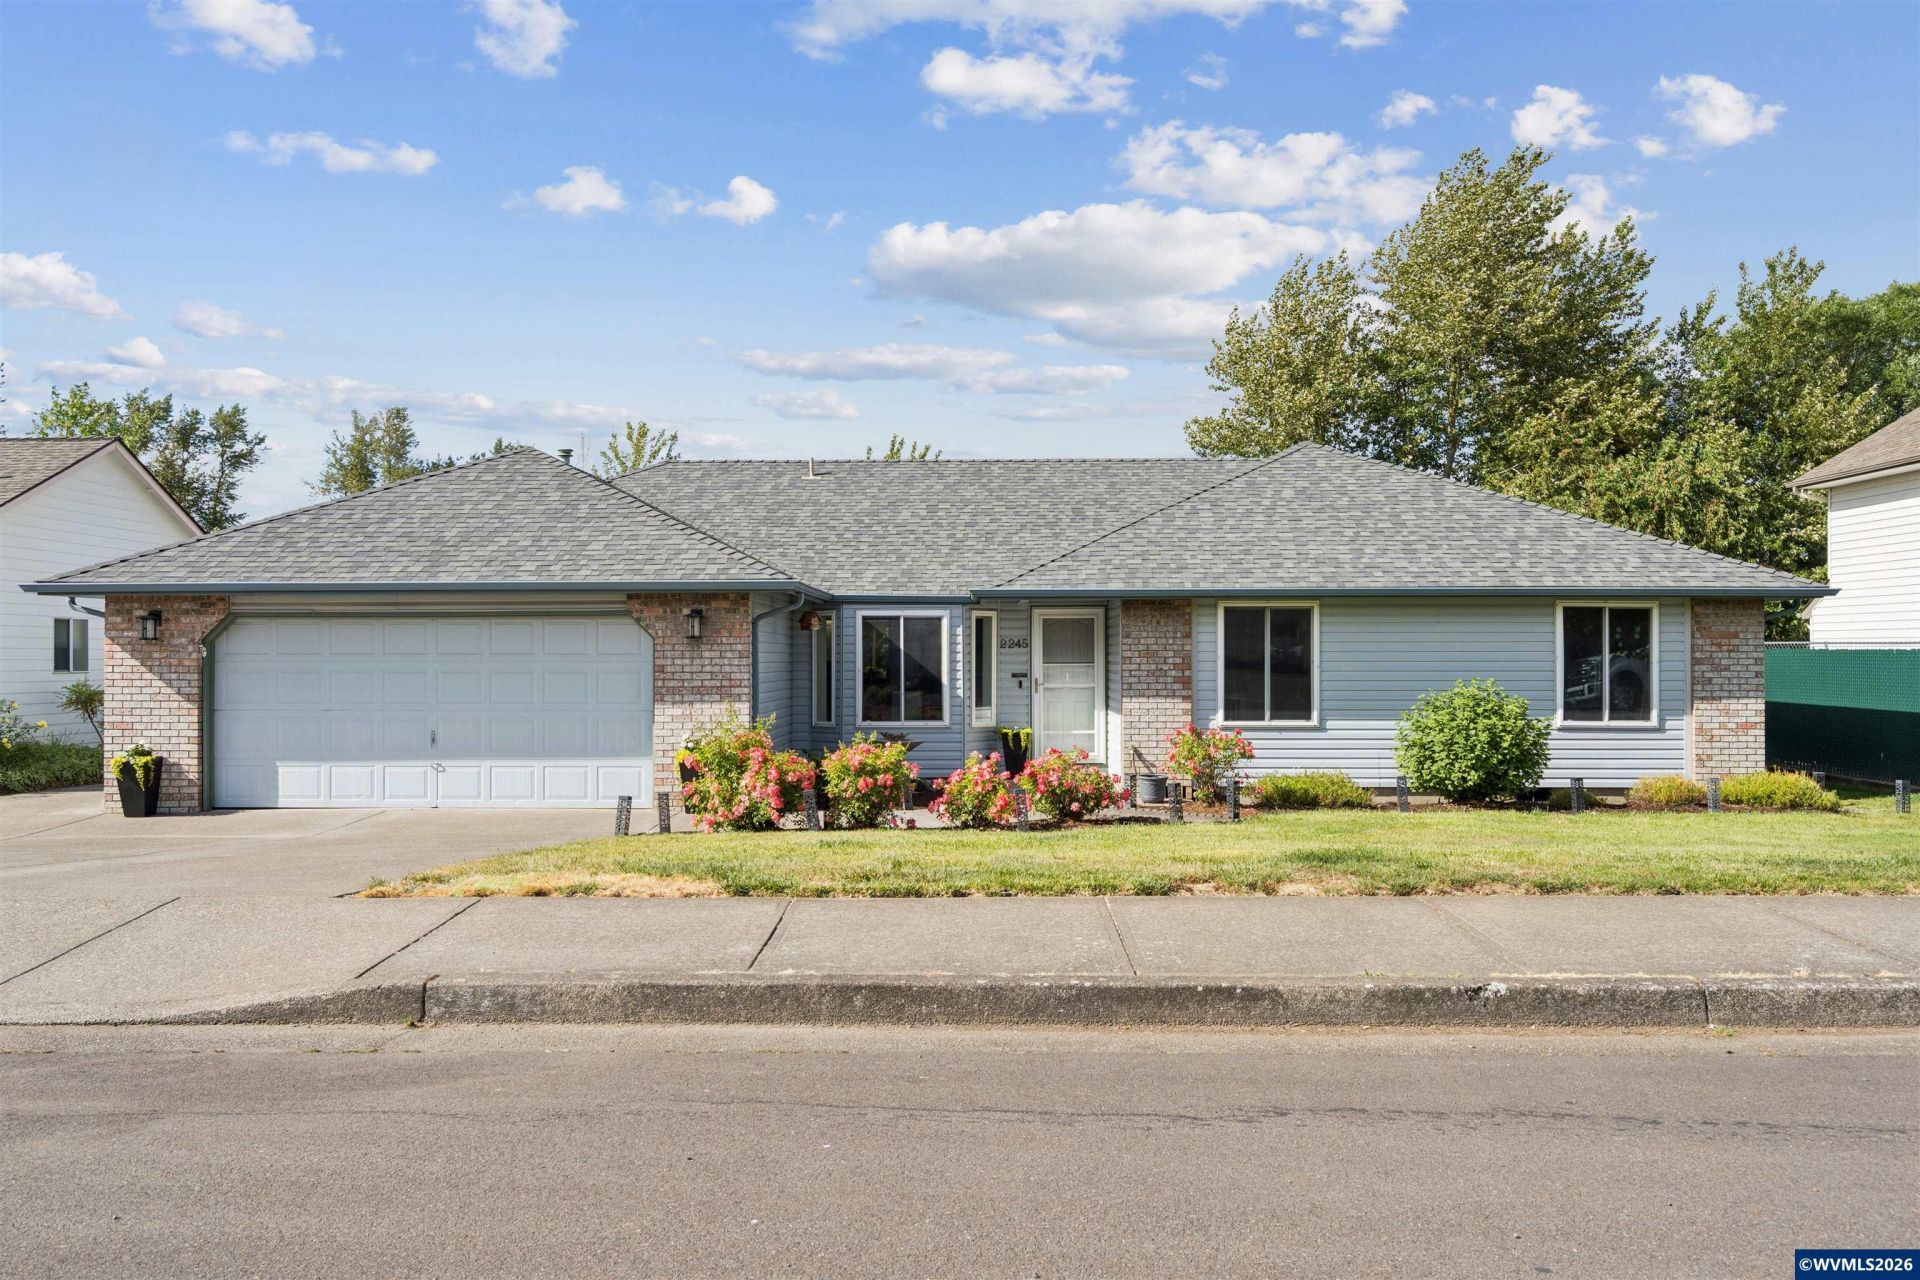
Enjoy privacy and peaceful views in this beautifully remodeled one-level home backing to protected greenspace. The open great room floor plan offers exceptional versatility with two separate living spaces, including a welcoming family room and a large living room. The updated kitchen features granite countertops, a gas cooktop island/eating bar, subway tile backsplash, pull-out drawers, and stainless steel appliances. The adjoining family room is warm and inviting with a gas fireplace, ceiling fan, coved ceiling, and French doors that open to the outdoor deck; perfect for entertaining or relaxing while enjoying the natural surroundings. The spacious primary suite offers tranquil views of the greenspace and includes an updated ensuite bathroom with a walk-in shower. Both bathrooms have been updated with quartz counters and laminate flooring, adding a modern touch throughout the home. The dining room is highlighted by charming bay windows, while abundant windows throughout the home fill the interior with natural light. Lovely luxury vinyl plank flooring enhances the home's stylish, move-in-ready appeal. Utility room has storage and pantry shelves. The delightfully manicured property is a gardener's delight, featuring abundant roses, mature plantings, and a cozy fire pit area. RV parking and an Electric Vehicle charging outlet in the garage provide added convenience and flexibility for outdoor enthusiasts. Washer & Dryer stay with the home. New gas furnace in 2015, New roof installed around 2019, New interior paint, laminate flooring, and bedroom carpeting in 2022, New AC unit in 2023, New water heater in 2025, and New dishwasher in 2026.This thoughtfully updated home combines comfortable single-level living, quality finishes, and a private greenspace setting that is hard to find.
Property Features
Property Type: Residential - Single Family
Fenced: Yes
Garage: 2 car attached
Lot Size: 0.18 Acres
Roof Type: Composition
Taxes: $4,915
Year Built: 1990
Feature Descriptions
Bathroom(s) (Level): 2.00 (Main)
Days on Site: 78
Dining Room: Formal
Dishwasher: Yes
Exterior: Brick, Vinyl
Fenced Yard: Yes
Fireplace: Family Room, Gas
Flooring: Carpet, Laminate
Formal Dining: Yes
Heating/Cooling: Gas, Central AC, Forced Air
Lot Dimensions: 0.18 Acre(s)
Parking Notes: Attached
Patio: Deck
Price Per Square Foot: 298.35
Range: Built-in, Gas
Sewer: Yes
Special View Info: Territorial
Underground Sprinklers: Yes
Water: City
Water Heater: Gas
Room Sizes
Primary Bedroom: 14 x 14 Level 1/Main
Bedroom 2: 11 x 10 Level 1/Main
Bedroom 3: 10 x 10 Level 1/Main
Dining Room: 14 x 10 Level 1/Main
Family Room: 17 x 14 Level 1/Main
Kitchen: 14 x 11 Level 1/Main
Living Room: 14 x 14 Level 1/Main
Utility Room: 6 x 6 Level 1/Main
Local Schools
High School: McNary
Middle School: Whiteaker
Elementary School: Gubser
Listed By / Shown By
Listed By
Agency Name: COLDWELL BANKER BAIN
Agency Contact: Cell: 503-866-3205
Shown By
Agency Title: Coldwell Banker Valley Brokers
Albany: 541.928.6317
Corvallis: 541.757.0222
Estimate Your Payment
Estimated Payment
$ 1,640.51 per month $1,088.30 Principal & Interest $409.58 Property Tax $142.63 Homeowner's Insurance