
Listing Courtesy of:
REALTY ONE GROUP WILLAMETTE VALLEY
Agency Contact: Cell: 503-789-9668

BEDS4
BATHS3 full 1 partial
SQUARE FEET2,943
MLS#841552
STATUS
PROPERTY TYPEResidential - Single Family
Property Description
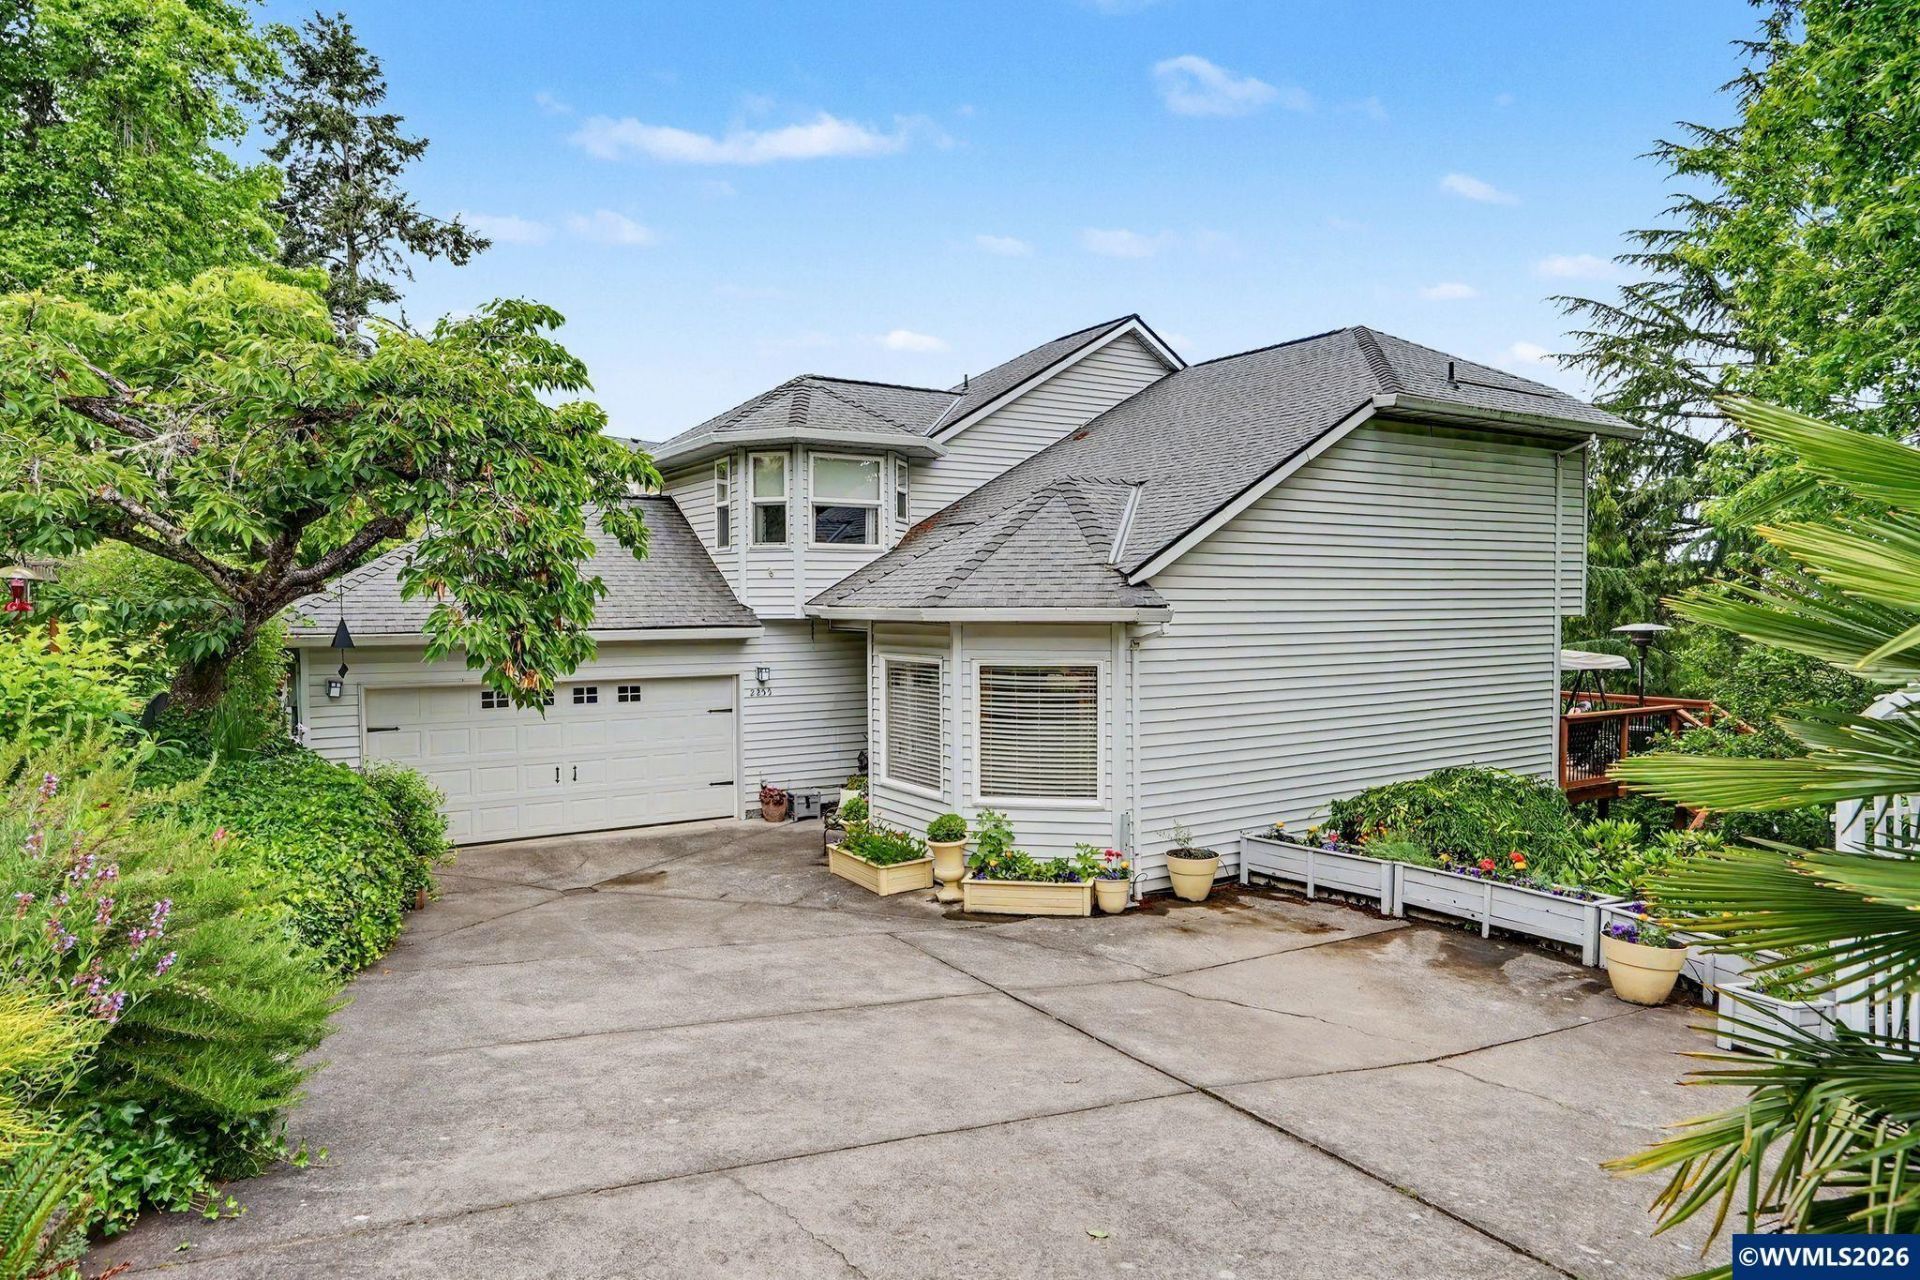
A Bumpable Offer has Been Accepted. !IMPROVED PRICE! Nestled among the trees, this beautifully updated home w fully finished daylight basement offers privacy, quiet, outdoor space & flexible living. Thoughtfully renovated throughout w brand new deck, newer roof/HVAC/water heater. Spacious primary suite features a steam shower. Lower level includes a kitchenette, living room, full bath, bedroom, walk-in closet, and bonus room/office. Extra parking and separate entrance make it ideal for dual living, multi-gen or possible ADU income potential. Buyer to do due diligence.
Property Features
Property Type: Residential - Single Family
Basement: Daylight, Finished, Full
Basement: Yes
Fenced: Yes
Garage: 2 car attached
Lot Size: 0.22 Acres
Roof Type: Composition
Taxes: $8,042
Year Built: 1995
Feature Descriptions
Bathroom(s) (Level): 1 (Lower), 1.00 (Main), 2.00 (Upper)
Bonus Room(s): Walk-in Pantry, Workshop
Days on Site: 98
Dining Room: Formal
Dishwasher: Yes
Exterior: Vinyl
Fenced Yard: Yes
Fireplace: Gas, Living Room
Flooring: Carpet, Luxury Vinyl Plank, Tile, Vinyl, Wood
Formal Dining: Yes
Foundation: Slab
Heating/Cooling: Gas, Central AC, Forced Air
Inclusions: refridgerator, washer/dryer, microwave
Lot Dimensions: 0.22 Acre(s)
Lot Type: Irregular
Parking Notes: Attached
Patio: Deck, Patio
Price Per Square Foot: 203.53
Range: Built-in, Downdraft, Gas, Microwave Included, Range Included
Sewer: Yes
Special View Info: Territorial
Underground Sprinklers: Yes
Water: City
Water Heater: Gas
Room Sizes
Primary Bedroom: 14'3 x 18'2 Level 2/Upper
Bedroom 2: 13' x 16'5 Level 2/Upper
Bedroom 3: 9'4 x 8'7 Level 2/Upper
Bedroom 4: 16'0 x 15'4 Level Lower/Basement
Dining Room: 11'5 x 8'2 Level 1/Main
Family Room: 17'3 x14'11 Level 1/Main
Kitchen: 17 x 14'1 Level 1/Main
Living Room: 12'9X20'7 Level 1/Main
Local Schools
High School: West Salem
Middle School: Straub
Elementary School: Brush College
Listed By / Shown By
Listed By
Agency Name: REALTY ONE GROUP WILLAMETTE VALLEY
Agency Contact: Cell: 503-789-9668
Shown By
Agency Title: Coldwell Banker Valley Brokers
Albany: 541.928.6317
Corvallis: 541.757.0222
Estimate Your Payment
Estimated Payment
$ 2,177.99 per month $1,333.11 Principal & Interest $670.17 Property Tax $174.71 Homeowner's Insurance