
Listing Courtesy of:
LENNAR SALES CORP
Agency Contact: Cell: 503-509-6168

BEDS3
BATHS2 full 1 partial
SQUARE FEET1,396
MLS#843002
STATUS
PROPERTY TYPEResidential - Single Family
SUBDIVISIONSmith Creek
Property Description
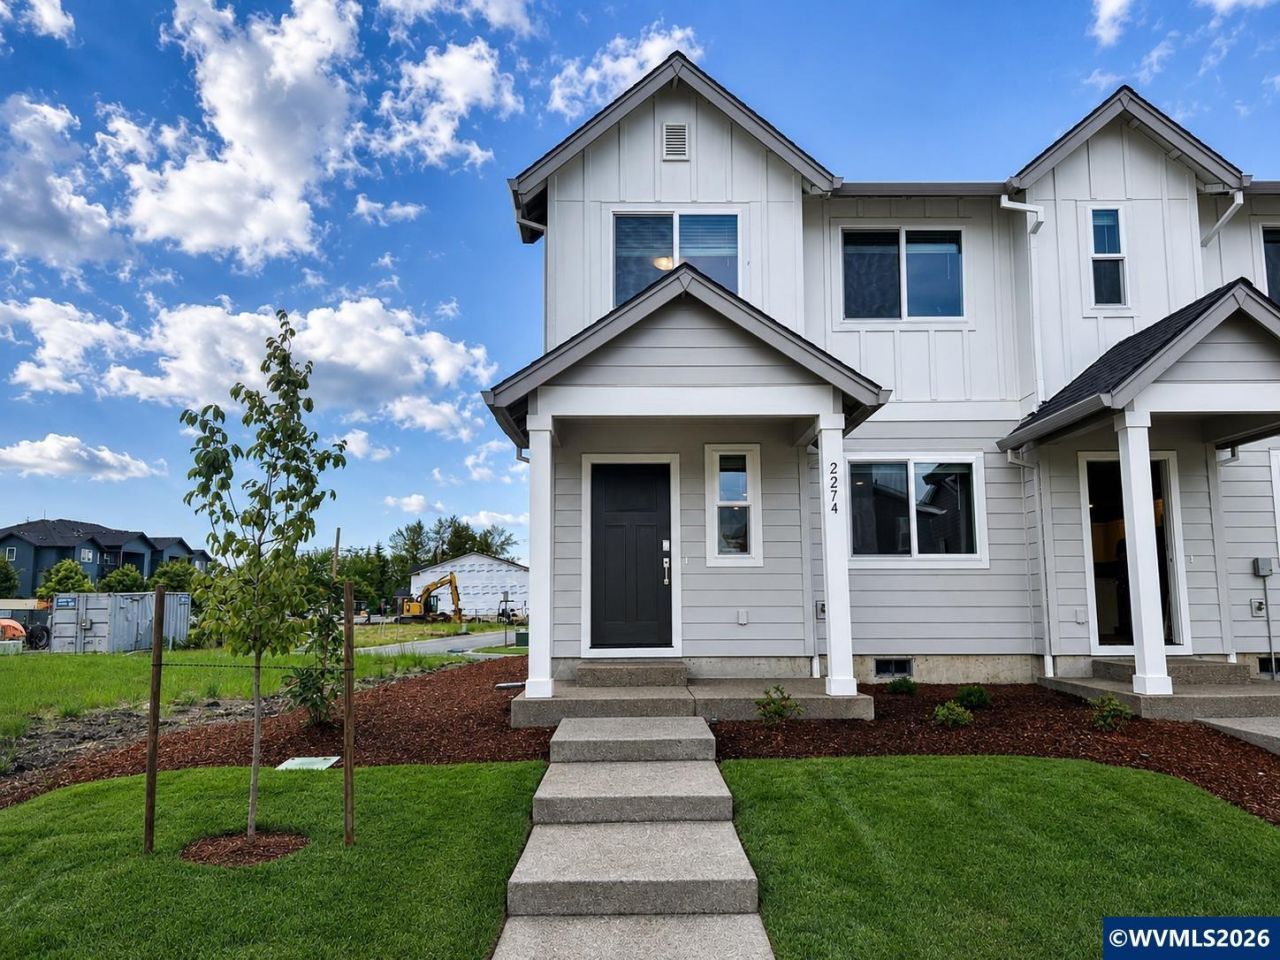
This new construction Smith Creek townhome sits on a corner lot and is conveniently located near I-5, just minutes from Woodburn Premium Outlets and close to parks, golf courses, schools, and vineyards, with easy highway access for smooth commutes. Community amenities include a dog park, multiple playgrounds, picnic areas, trails, and a basketball court. The Pierce plan offers two spacious stories designed for modern living. On the main floor, an open layout seamlessly connects the kitchen, nook, and great room, perfect for both everyday living and entertaining, along with convenient access to a powder room. Upstairs, two secondary bedrooms surround a versatile loft that can be used as a shared living area or home office. Tucked at the back of the second floor, the private primary suite features its own ensuite bath and a generous walk-in closet. Interior highlights include quartz countertops, shaker-style cabinets, luxury vinyl plank flooring, and luxury vinyl tile. This home also includes central air conditioning, a refrigerator, washer and dryer, and blinds-all at no extra cost! Rendering is artist conception only. Photos are of a similar home, features and finishes will vary. Homesite #693. Move in ready. PRICE IMPROVEMENT!
Property Features
Property Type: Residential - Single Family
Garage: 2 car attached
Lot Size: 0.05 Acres
Year Built: 2026
Feature Descriptions
Bathroom(s) (Level): 0.50 (Main), 2.00 (Upper)
Bonus Room(s): Loft
Days on Site: 62
Dining Room: Area (Combination)
Dishwasher: Yes
Exterior: Fiber Cement
Foundation: Pier
Heating/Cooling: Central AC, Forced Air
Lot Dimensions: 0.05 Acre(s)
Lot Type: Zero Lot Line
Parking Notes: Attached
Price Per Square Foot: 228.4
Sewer: Yes
Water: City
Water Heater: Gas
Room Sizes
Primary Bedroom: 11x15 Level 2/Upper
Bedroom 2: 8x15 Level 2/Upper
Bedroom 3: 8x14 Level 2/Upper
Dining Room: 10x6 Level 1/Main
Living Room: 10x10 Level 1/Main
Local Schools
High School: Woodburn
Middle School: Valor
Elementary School: Heritage
Listed By / Shown By
Listed By
Agency Name: LENNAR SALES CORP
Agency Contact: Cell: 503-509-6168
Shown By
Agency Title: Coldwell Banker Valley Brokers
Albany: 541.928.6317
Corvallis: 541.757.0222
Estimate Your Payment
Estimated Payment
$ 802.62 per month $709.62 Principal & Interest $0.00 Property Tax (data not provided by mls) $93.00 Homeowner's Insurance