
Listing Courtesy of:
RE/MAX EQUITY GROUP
Agency Contact: Agent: 503-869-4744

BEDS4
BATHS2 full
SQUARE FEET2,148
MLS#845357
STATUS
PROPERTY TYPEResidential - Single Family
SUBDIVISIONBurlington Addition
Property Description
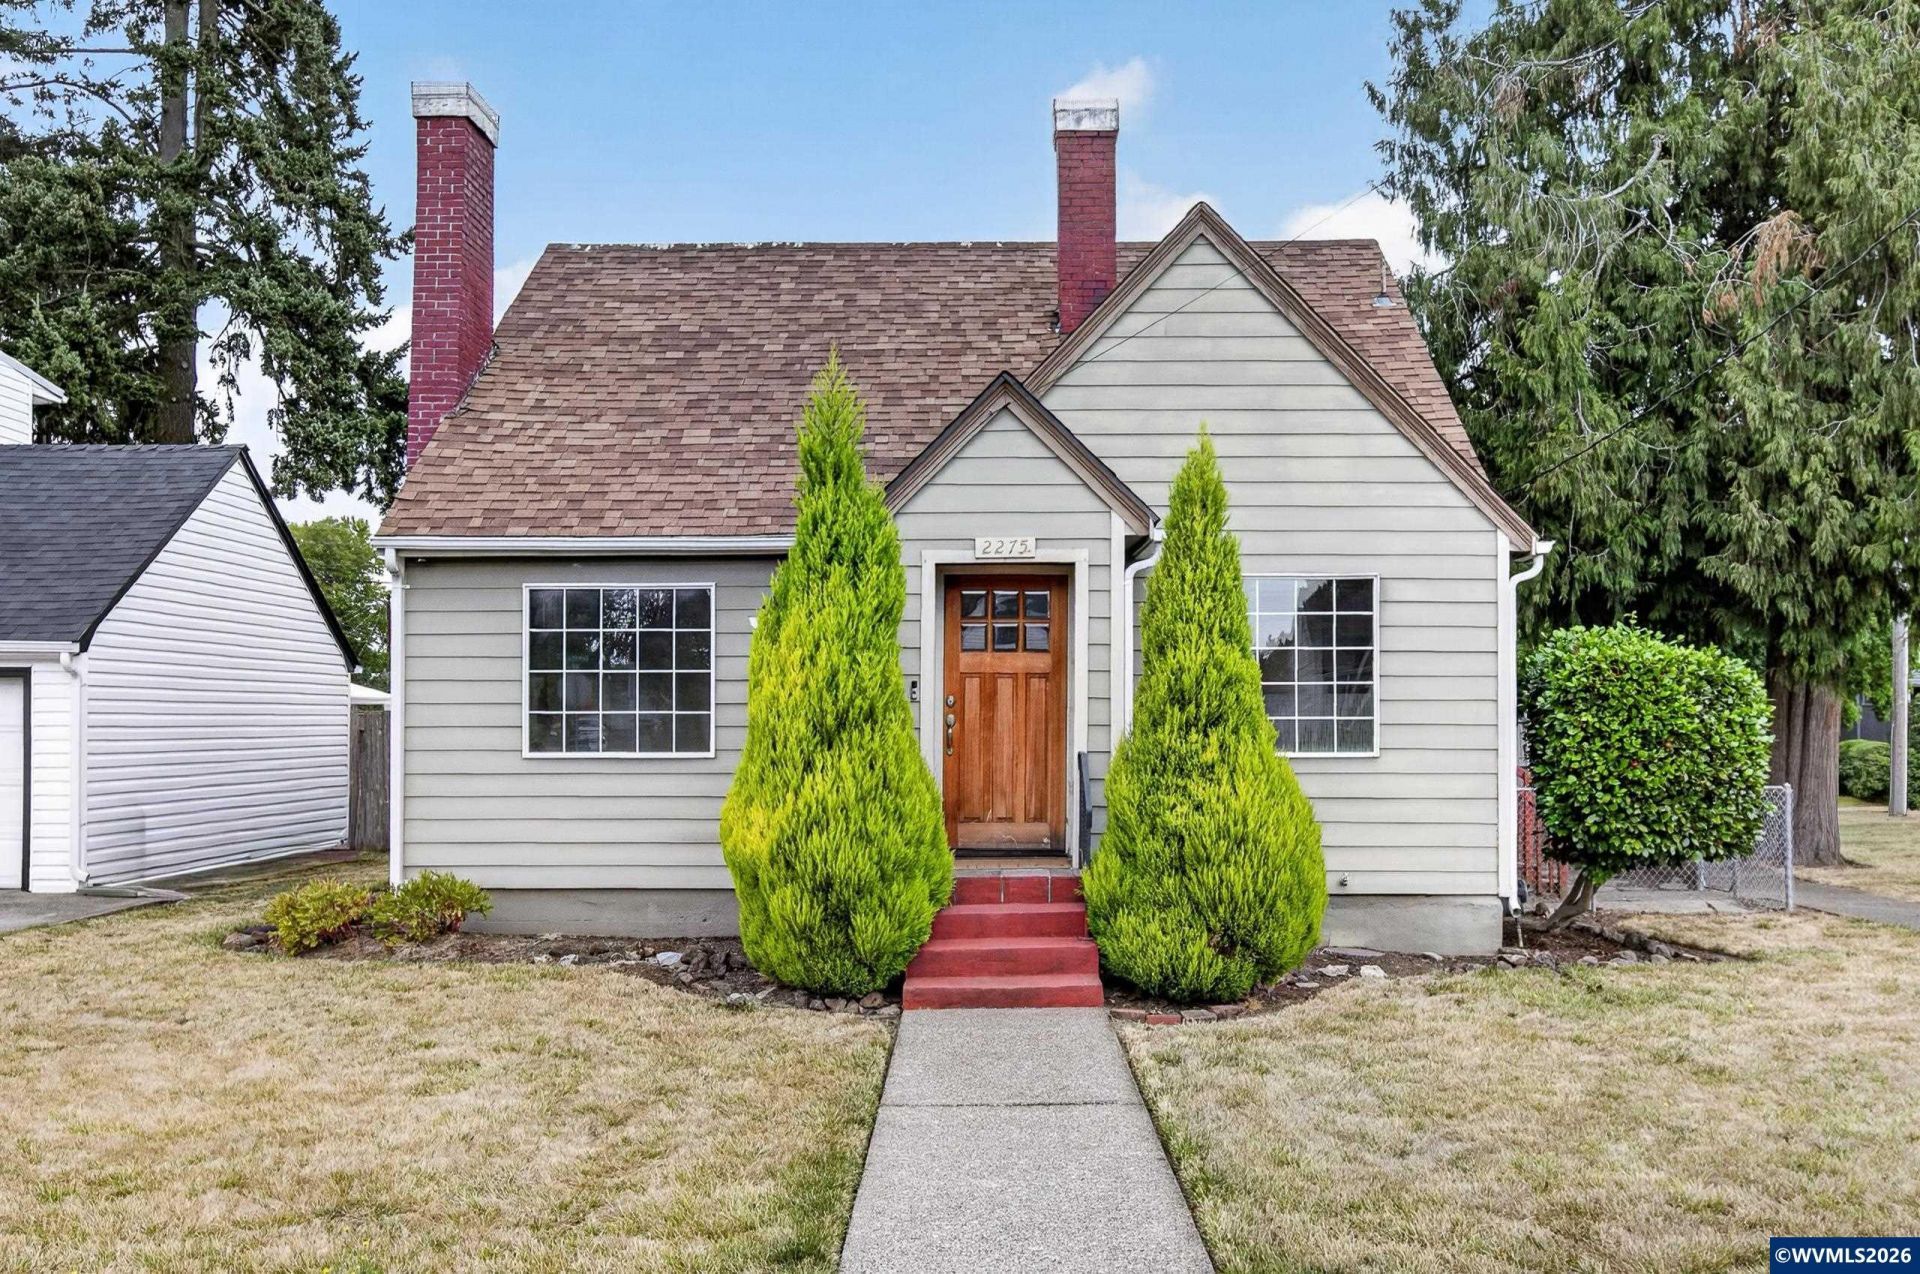
Beautifully updated 4-bedroom, 2-bath home on a corner lot in a convenient location w/easy I-5 access & close to downtown. The main level features newly refinished hardwood floors, fresh interior paint, an updated kitchen w/new dishwasher, built-in cabinetry in the dining room, and a welcoming living room with fireplace. The stunning clawfoot bathtub adds a touch of vintage charm, while the high-efficiency gas furnace provides comfortable & economical heating. Upper Level Office w/adjacent Bedroom or Suite. Finished basement adds even more living space with two rooms and a bathroom, plus its own separate entrance-offering excellent potential for dual living, guest space, a home office, or hobbies. Enjoy the fenced backyard with potential RV parking and detached garage. Hardie siding installed in 2018. So much to offer in a great location-this one is a must-see!
Property Features
Property Type: Residential - Single Family
Basement: Yes
Basement: Full
Fenced: Yes
Garage: 1
Lot Size: 0.13 Acres
Roof Type: Composition
Taxes: $3,522
Year Built: 1939
Feature Descriptions
Bathroom(s) (Level): 1 (Lower), 1.00 (Main)
Days on Site: 39
Dining Room: Formal
Dishwasher: Yes
Fenced Yard: Yes
Fireplace: Living Room, Wood
Flooring: Wood
Formal Dining: Yes
Heating/Cooling: Gas, Forced Air
Lot Dimensions: 50 x 113
Parking Notes: Detached
Price Per Square Foot: 192.74
Range: Gas, Range Included
Sewer: Yes
Water: City
Water Heater: Electric
Room Sizes
Primary Bedroom: 13x10 Level 1/Main
Bedroom 2: 11x9 Level 1/Main
Bedroom 3: 14x10 Level 2/Upper
Bedroom 4: 13x9 Level Lower/Basement
Dining Room: 9x9 Level 1/Main
Family Room: 13x11 Level Lower/Basement
Kitchen: 11x9 Level 1/Main
Living Room: 17x12 Level 1/Main
Utility Room: 8x5 Level Lower/Basement
Local Schools
High School: North Salem
Middle School: Parrish
Elementary School: Englewood
Listed By / Shown By
Listed By
Agency Name: RE/MAX EQUITY GROUP
Agency Contact: Agent: 503-869-4744
Shown By
Agency Title: Coldwell Banker Valley Brokers
Albany: 541.928.6317
Corvallis: 541.757.0222
Estimate Your Payment
Estimated Payment
$ 1,335.63 per month $921.38 Principal & Interest $293.50 Property Tax $120.75 Homeowner's Insurance