
Listing Courtesy of:
SMI REAL ESTATE
Agency Contact: 971-218-6225

BEDS3
BATHS2 full
SQUARE FEET1,806
MLS#844335
STATUS
PROPERTY TYPEResidential - Single Family
SUBDIVISIONCottonwood Lakes
Property Description
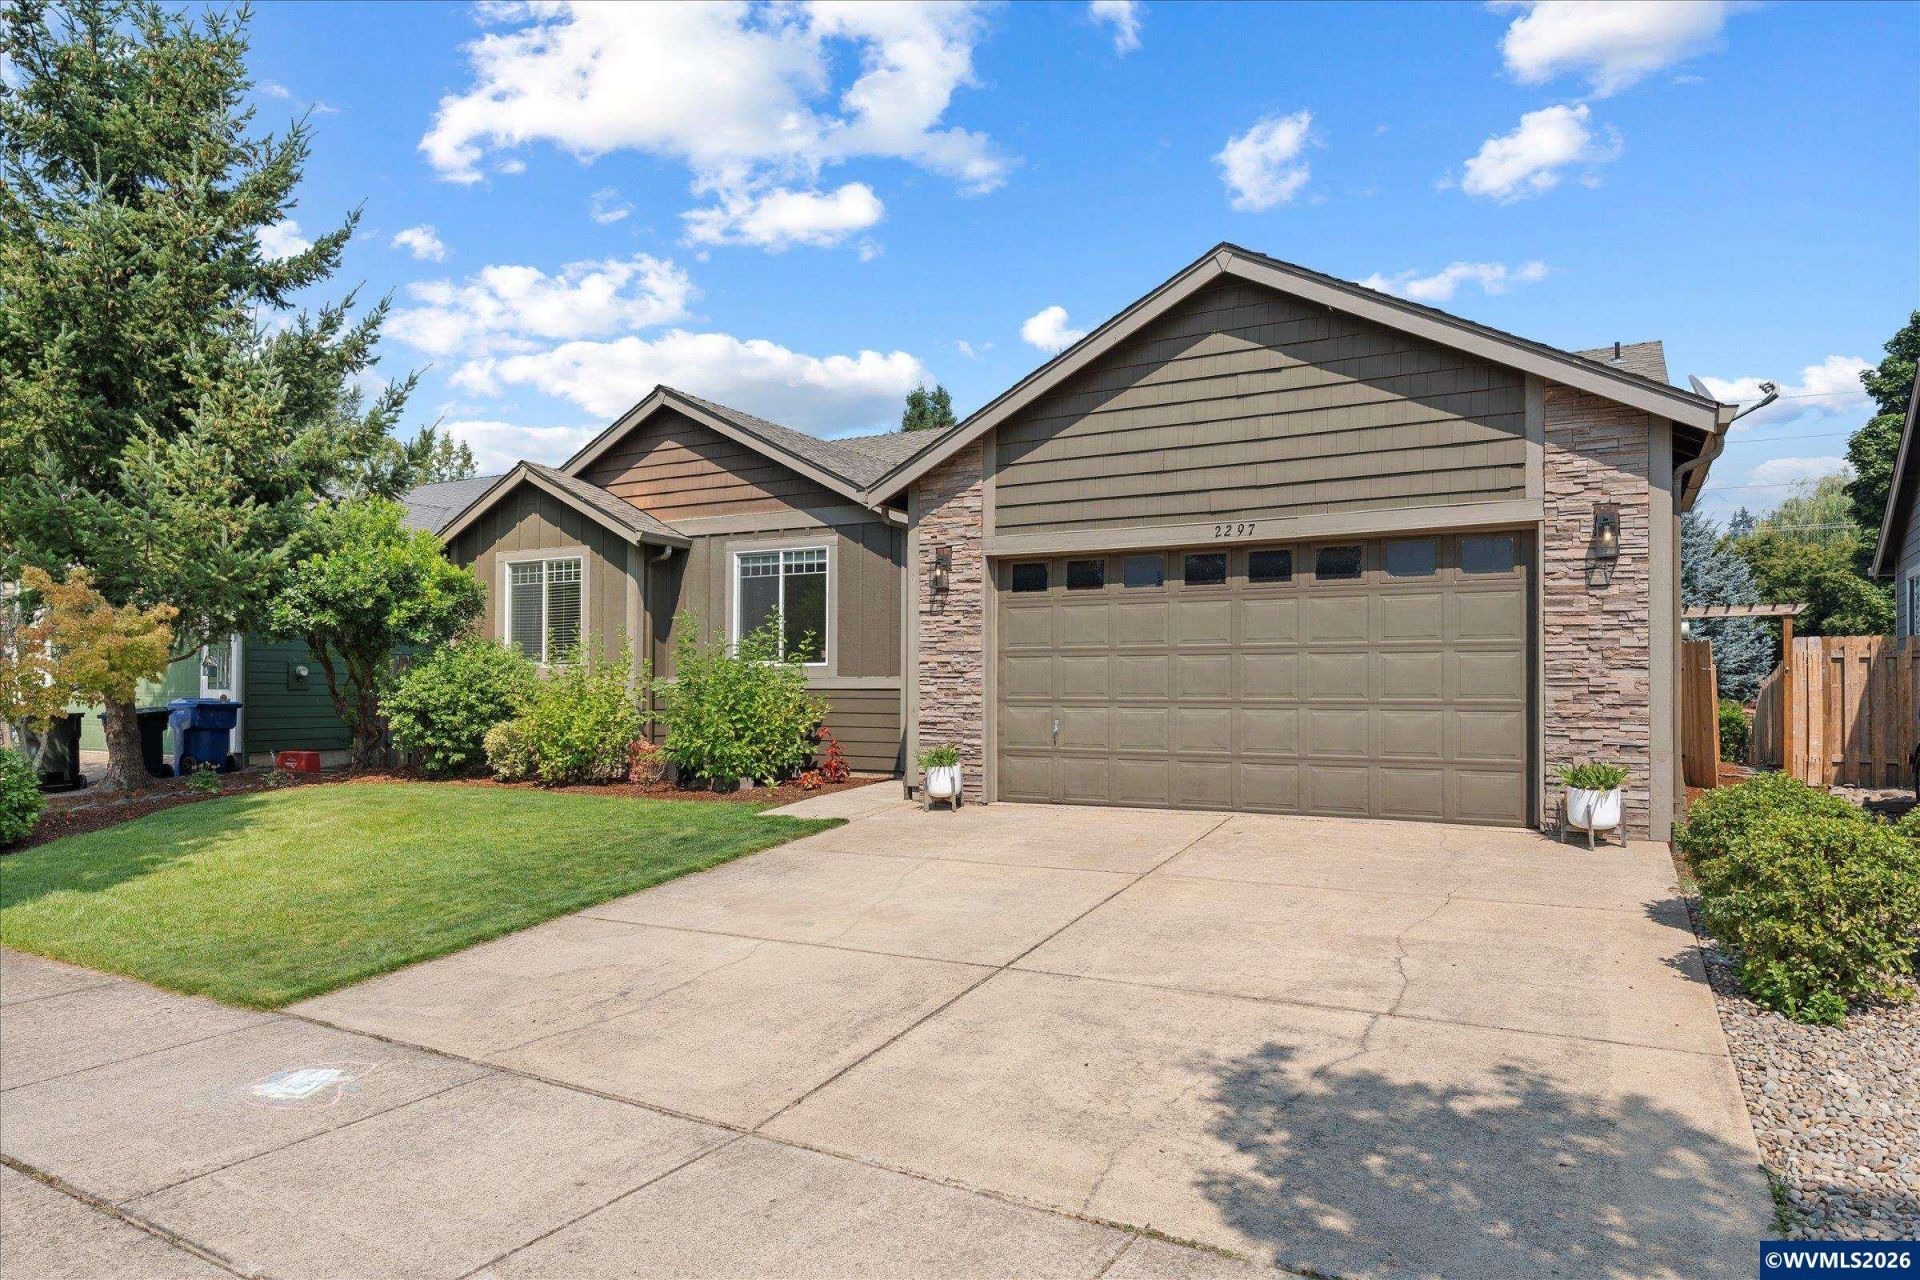
Enjoy single-level living in a desirable South Salem neighborhood near Minto-Brown Island Park. The thoughtful floor plan places the primary suite apart from the additional bedrooms for added privacy. Vaulted ceilings & large windows bring natural light into the spacious great room, while the gas fireplace creates a welcoming focal point. The kitchen offers an island, pantry & granite tile counters. LVP flooring, updated lighting, a soaking tub, dual sinks & a spacious patio overlooking the private backyard
Property Features
Property Type: Residential - Single Family
Fenced: Yes
Garage: 2 car attached
Lot Size: 0.16 Acres
Roof Type: Composition
Taxes: $5,510
Year Built: 2007
Feature Descriptions
Days on Site: 26
Dining Room: Area (Combination)
Dishwasher: Yes
Exterior: Fiber Cement
Fenced Yard: Yes
Fireplace: Gas, Living Room
Flooring: Carpet, Luxury Vinyl Plank, Vinyl
Foundation: Continuous
Heating/Cooling: Gas, Central AC, Forced Air
Lot Dimensions: 0.16 Acre(s)
Parking Notes: Attached
Patio: Deck
Price Per Square Foot: 290.7
Range: Gas, Microwave Included, Range Included
Sewer: Yes
Underground Sprinklers: Yes
Water: City
Water Heater: Gas
Local Schools
High School: Sprague
Middle School: Crossler
Elementary School: Schirle
Listed By / Shown By
Listed By
Agency Name: SMI REAL ESTATE
Agency Contact: 971-218-6225
Shown By
Agency Title: Coldwell Banker Valley Brokers
Albany: 541.928.6317
Corvallis: 541.757.0222
Estimate Your Payment
Estimated Payment
$ 1,780.71 per month $1,168.42 Principal & Interest $459.17 Property Tax $153.13 Homeowner's Insurance