
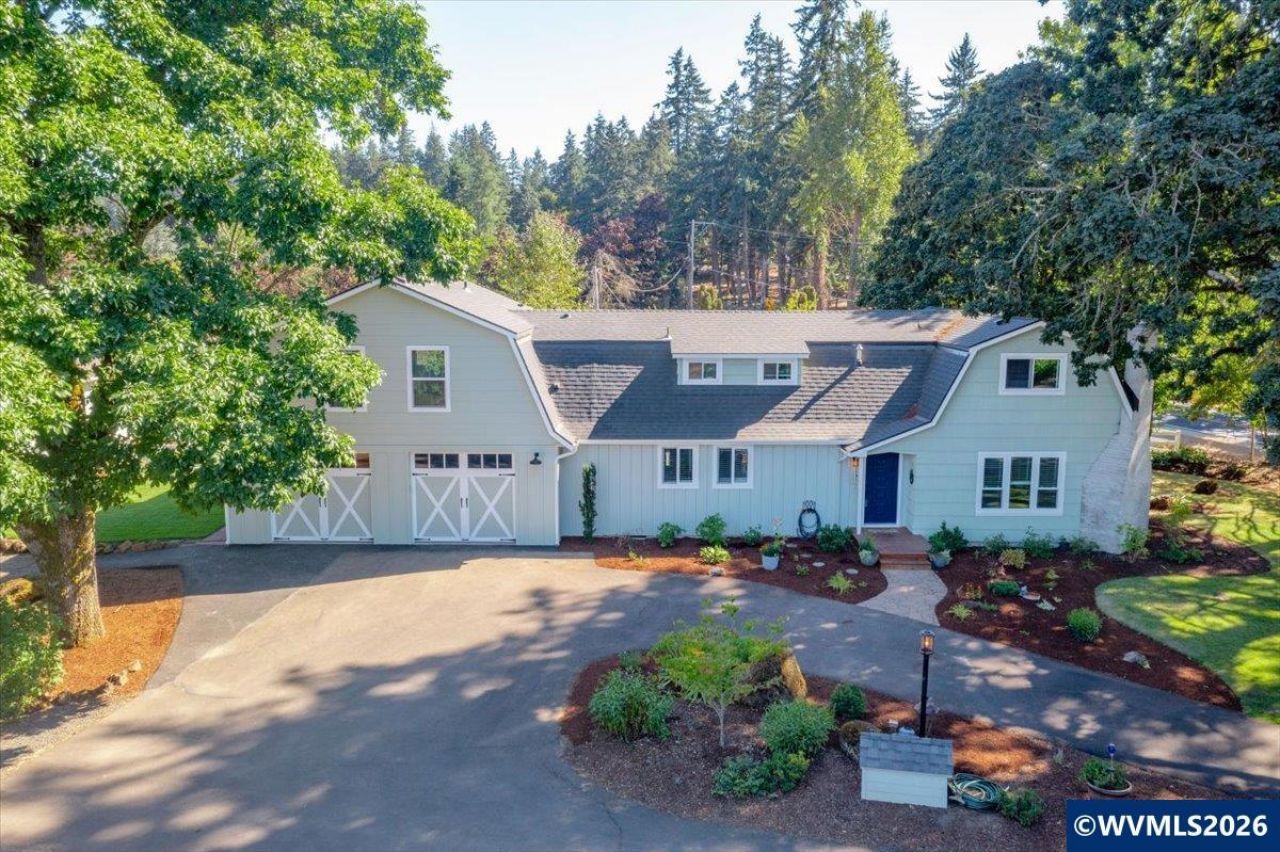
Listing Courtesy of:
COLDWELL BANKER MOUNTAIN WEST REAL ESTATE, INC.
Agency Contact: Agent: 503-551-5320

BEDS4
BATHS3 full
SQUARE FEET3,105
MLS#844964
STATUS
PROPERTY TYPEResidential - Single Family
SUBDIVISIONBoulder Estates
Property Description
This beautiful hm & property offers so much versatility, tons of updates & a recent remodel to include a new primary suite w/ laundry area over an oversized double garage, and the kitchen living area remodeled in 2023! Two laundry areas, one on each lvl, a 32x50 shop, a 12 x 32 multi-purpose bldg perfect for home office, cabin get away or other uses, lrg parking area, great garden w/raised beds, new lrg deck for entertaining & lrg established trees for privacy & a beautiful pastorial setting.
Property Features
Property Type: Residential - Single Family
Fenced: Yes
Garage: 2 car attached
Lot Size: 2.66 Acres
Roof Type: Composition
Taxes: $4,171
Year Built: 1950
Feature Descriptions
Bathroom(s) (Level): 1.00 (Main), 2.00 (Upper)
Days on Site: 55
Dining Room: Area (Combination), Formal
Dishwasher: Yes
Exterior: Cedar, Fiber Cement, Shake
Fenced Yard: Yes
Fireplace: Gas, Living Room
Flooring: Laminate, Tile, Wood
Formal Dining: Yes
Foundation: Continuous
Heating/Cooling: Gas, Central AC, Heat Pump, Forced Air, Zonal, Ductless/Mini-Split
Lot Dimensions: 2.66 Acre(s)
Lot Type: Irregular
Outbuilding(s): Yes
Outbuilding(s): Other (Refer to Remarks), Separate Shop, Shed
Parking Notes: Attached
Patio: Deck
Price Per Square Foot: 354.27
Range: Built-in, Electric, Gas, Microwave Included, Range Included
Sewer: No
Special View Info: Territorial
Water: Well
Water Heater: Electric
Room Sizes
Primary Bedroom: 20.5 x 16.1 Level 2/Upper
Bedroom 2: 12.8 x 9.9 Level 2/Upper
Bedroom 3: 9.5 x 9.1 Level 2/Upper
Bedroom 4: 10.6 x 9.1 Level 1/Main
Dining Room: 14.6 x 15.1 Level 1/Main
Family Room: 31 x 17
Garage: 28.4 x 30
Kitchen: 17.1 x 11 Level 1/Main
Living Room: 17.2 x 15.4 Level 1/Main
Utility Room: 11 x 7.1 Level 1/Main
Local Schools
High School: North Salem
Middle School: Houck
Elementary School: Marion Miller
Listed By / Shown By
Listed By
Agency Name: COLDWELL BANKER MOUNTAIN WEST REAL ESTATE, INC.
Agency Contact: Agent: 503-551-5320
Shown By
Agency Title: Coldwell Banker Valley Brokers
Albany: 541.928.6317
Corvallis: 541.757.0222
Estimate Your Payment
Estimated Payment
$ 3,116.54 per month $2,448.12 Principal & Interest $347.58 Property Tax $320.83 Homeowner's Insurance