
Listing Courtesy of:
EXP REALTY, LLC
Agency Contact: Cell: 503-389-0821

BEDS3
BATHS2 full
SQUARE FEET1,788
MLS#842432
STATUS
PROPERTY TYPEResidential - Single Family
Property Description
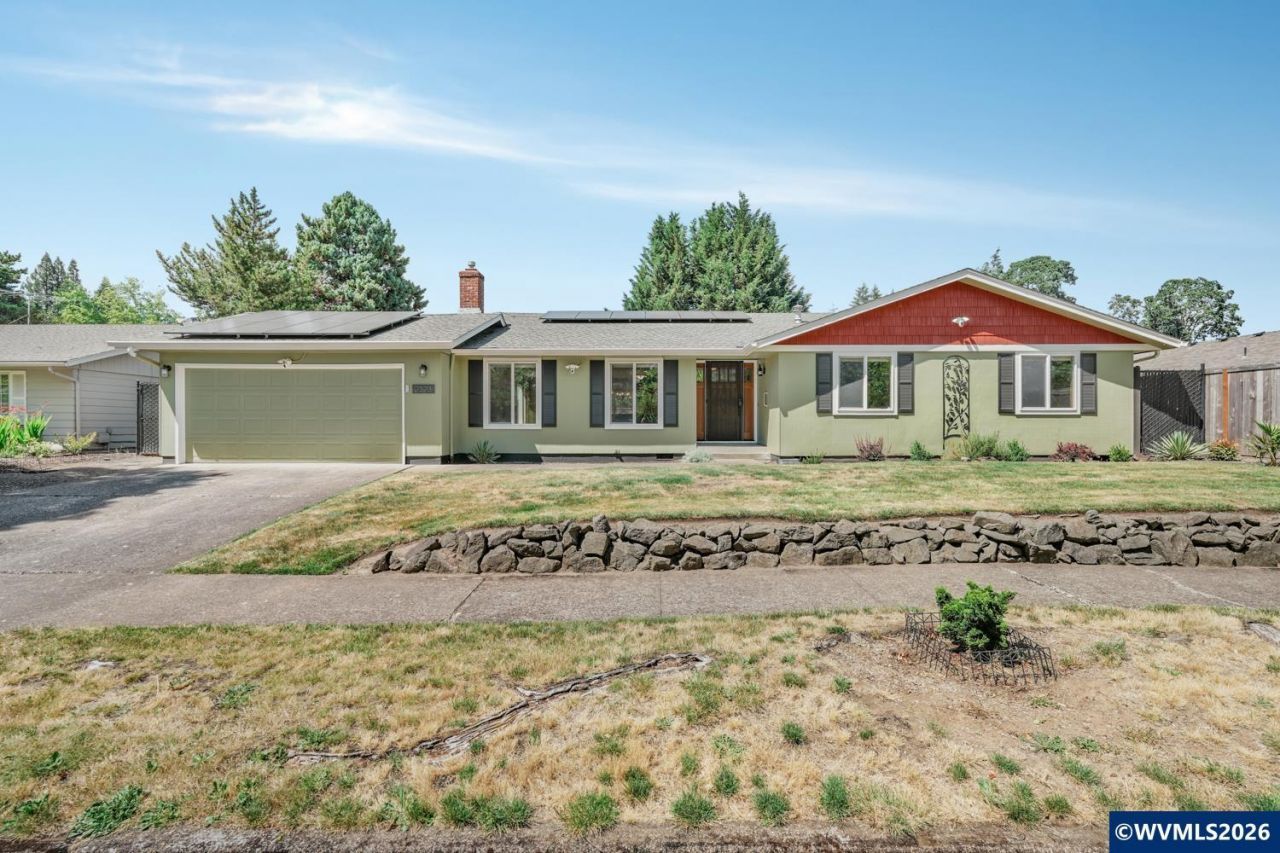
Move-In Ready Ranch with Open Floor Plan, Vaulted Beamed Ceilings & Private Backyard Retreat! Welcome home to this beautifully updated 3-bedroom, 2-bath ranch-style residence offering the perfect blend of comfort, character, and modern updates. From the moment you step inside, you'll appreciate the spacious open-concept layout, natural light, and warm architectural details throughout. The inviting living room features dramatic vaulted ceilings with exposed wood beams, a charming brick fireplace, and large windows that flood the space with natural light, creating a bright and welcoming atmosphere. The open flow continues into the kitchen, where you'll find quartz countertops, stylish cabinetry, gorgeous flooring, and a large island perfect for meal preparation and gathering with friends and family. Enjoy casual dining in the sunny eating area with sliding glass doors leading to the patio, while a separate dining space provides additional room for entertaining and convenient access to the backyard. A spacious family room with a large picture window offers another comfortable living area to relax and enjoy views of the yard.The private primary suite has a walk-in closet, en-suite bath, and its own door access to the patio, making it easy to enjoy morning coffee or unwind outdoors in the evening. Step outside to the fully fenced backyard designed for both privacy and enjoyment. The patio, including a covered area for year-round use, is ideal for outdoor entertaining, while mature shade trees along the rear property line create a peaceful, secluded setting. A storage shed provides additional space for tools, gardening equipment, and outdoor gear. Additional features include an attached garage, updated finishes throughout, and a thoughtfully designed single-level floor plan that combines functionality with comfort.
Property Features
Property Type: Residential - Single Family
Fenced: Yes
Garage: 2 car attached
Lot Size: 0.18 Acres
Taxes: $4,262
Year Built: 1978
Feature Descriptions
Bathroom(s) (Level): 2.00 (Main)
Days on Site: 28
Dishwasher: Yes
Fenced Yard: Yes
Flooring: Carpet
Heating/Cooling: Central AC, Forced Air
Lot Dimensions: 0.18 Acre(s)
Parking Notes: Attached
Price Per Square Foot: 257.27
Water: City
Water Heater: Gas
Room Sizes
Primary Bedroom: 15 x 20 Level 1/Main
Bedroom 2: 11 x 12 Level 1/Main
Bedroom 3: 10 x 12 Level 1/Main
Dining Room: 12 x 10 Level 1/Main
Family Room: 14 x 16 Level 1/Main
Kitchen: 9 x 10 Level 1/Main
Living Room: 18 x 15 Level 1/Main
Local Schools
High School: McNary
Middle School: Whiteaker
Elementary School: Gubser
Listed By / Shown By
Listed By
Agency Name: EXP REALTY, LLC
Agency Contact: Cell: 503-389-0821
Shown By
Agency Title: Coldwell Banker Valley Brokers
Albany: 541.928.6317
Corvallis: 541.757.0222
Estimate Your Payment
Estimated Payment
$ 1,513.09 per month $1,023.76 Principal & Interest $355.17 Property Tax $134.17 Homeowner's Insurance