
Listing Courtesy of:
BLUM REAL ESTATE
Agency Contact: Direc: 503-485-1900

BEDS4
BATHS2 full 2 partial
SQUARE FEET3,358
MLS#843176
STATUS
PROPERTY TYPEResidential - Single Family
SUBDIVISIONWilark Park West
Property Description
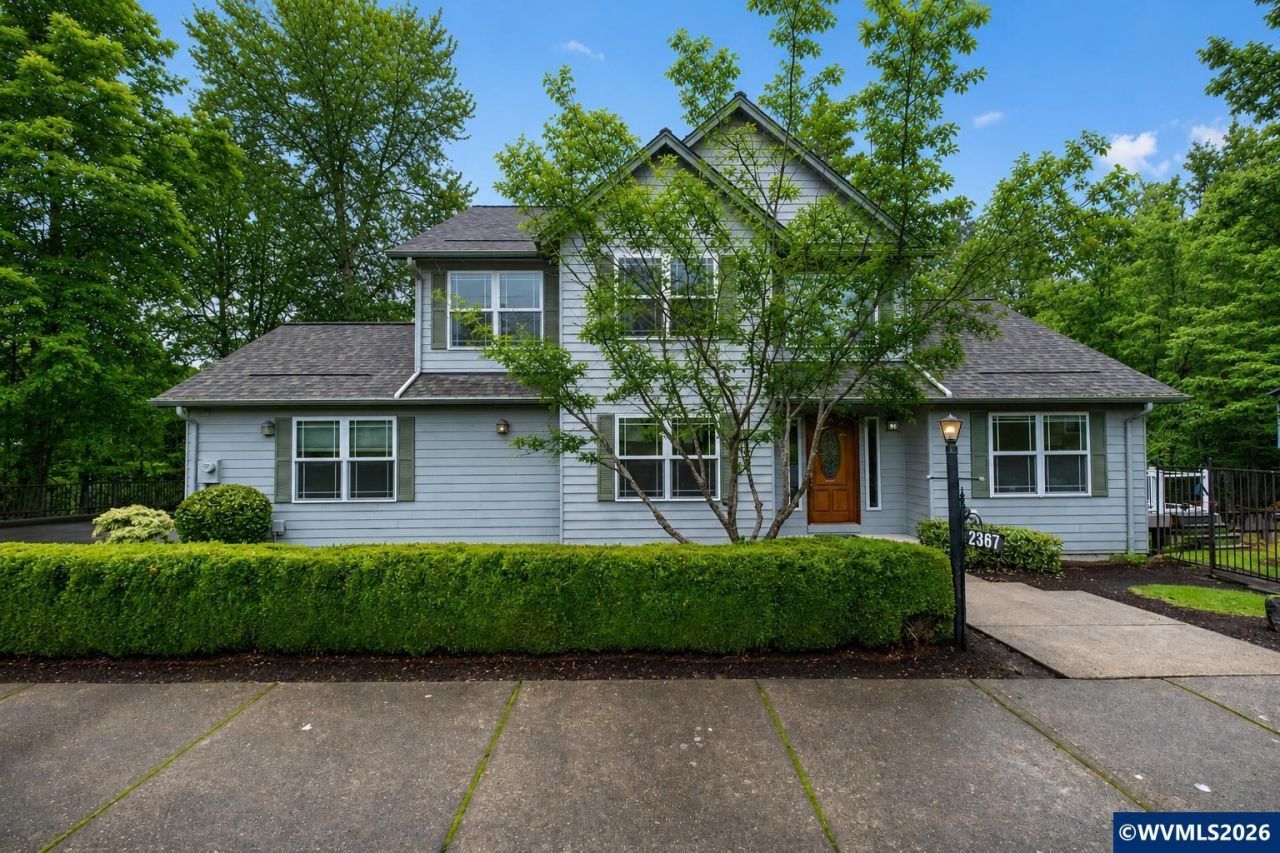
Incredible buy in lovely West Salem neighborhood. Newer roof, flooring, windows, paint, upper and lower deck railing, & kitchen appliances. Fireplaces & HVAC serviced. 4th bdrm & 1/2 bath on main floor. 3 bdrms & 2 full baths on 2nd floor. Half bath in finished daylight basement. Excellent for entertaining & outdoor living. Large deck. Fully-fenced, huge backyard that feels like a park, w/ creek running through it. Plenty of room for hobbies. So much parking. Walk to grade, middle, or high schools.
Property Features
Property Type: Residential - Single Family
Basement: Yes
Basement: Daylight, Finished
Fenced: Yes
Garage: 2 car attached
Lot Size: 0.57 Acres
Roof Type: Composition
Taxes: $6,048
Year Built: 1996
Feature Descriptions
Bathroom(s) (Level): .5 (Lower), 0.50 (Main), 2.00 (Upper)
Bonus Room(s): Breakfast Room/Nook, Rec Room
Days on Site: 57
Dining Room: Area (Combination), Formal
Dishwasher: Yes
Exterior: Fiber Cement
Fenced Yard: Yes
Fireplace: Family Room, Gas, Living Room
Flooring: Carpet, Laminate, Tile
Formal Dining: Yes
Foundation: Continuous
Heating/Cooling: Gas, Central AC, Forced Air, Ductless/Mini-Split
Inclusions: Fridge, clothes washer/dryer, trash compactor
Lot Dimensions: 0.57 Acre(s)
Parking Notes: Attached
Patio: Deck, Patio
Price Per Square Foot: 193.57
Range: Built-in, Electric, Microwave Included
Sewer: Yes
Special View Info: Territorial
Water: City
Water Heater: Gas
Room Sizes
Primary Bedroom: 14.5x14.6 Level 2/Upper
Bedroom 2: 10.4x10.1 Level 2/Upper
Bedroom 3: 9.10x13.2 Level 2/Upper
Bedroom 4: 11.5x15.2 Level 1/Main
Dining Room: 11x12.5 Level 1/Main
Family Room: 38.2x14.5 Level Lower/Basement
Garage: 21.2x19.11
Kitchen: 11.6x11 Level 1/Main
Living Room: 21.5x14.5 Level 1/Main
Utility Room: 5.2x6 Level 1/Main
Local Schools
High School: West Salem
Middle School: Straub
Elementary School: Kalapuya
Listed By / Shown By
Listed By
Agency Name: BLUM REAL ESTATE
Agency Contact: Direc: 503-485-1900
Shown By
Agency Title: Coldwell Banker Valley Brokers
Albany: 541.928.6317
Corvallis: 541.757.0222
Estimate Your Payment
Estimated Payment
$ 2,140.20 per month $1,446.62 Principal & Interest $504.00 Property Tax $189.58 Homeowner's Insurance