
Listing Courtesy of:
HOMESMART REALTY GROUP
Agency Contact: Cell: 503-881-6680

SQUARE FEET3,150
MLS#842442
STATUS
PROPERTY TYPEResidential - Single Family
SUBDIVISIONDetroit Heights
Property Description
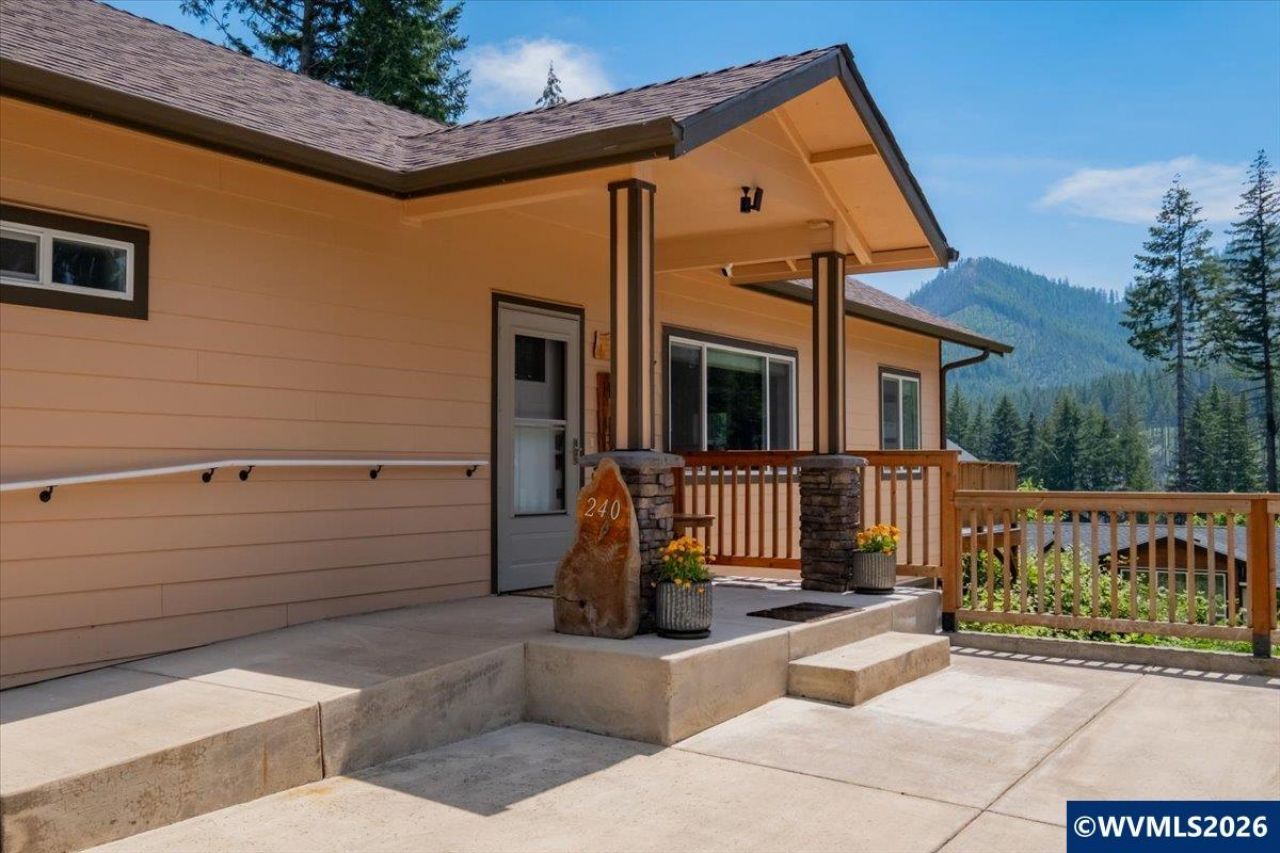
SELLER to CONTRIBUTE UP TO $10,000 TOWARDS BUYER CLOSING COSTS OR RATE BUY DOWN! SPACIOUS & well planned custom 2022 3150 sq ft Detroit Lake home, perfect for full-time living or ABNB. Enormous primary retreat! Enjoy the floor to ceiling stone fireplace with mantle-ready for Hallmark holidays! Quality finishes, custom built-ins & designer touches throughout. Neutral colors, granite, stainless appl, 2 separate garages, Trex deck & more! LIFE IS BETTER AT THE LAKE! Fish, boat, surf & relax! WATCH THE VIDEO! The main floor features energy efficient 9 ft ceilings, some of which are tray. The insulation is higher R-factor than code. A 5-ton heat pump will keep you comfortable year-round! All of the doors are paneled solid core 36" wide. Economical LED lighting w/dimmers & custom light fixtures will light your way! The dining area is perfectly situated to capture the warmth of the fireplace and conversations with the cook. The custom kitchen is well-appointed with granite countertops and backsplashes, black stainless Samsung appliances, custom cabinetry, lazy-Susans, pots and pans slide outs, pullout spice racks, soft touch closures, trash drawer, under counter lighting, coffee bar, composite sink & storage galore. You'll love turning in to the sumptuous & grand primary bedroom on the main, complete with a custom ensuite & oversized walk-in closet with numerous built-ins. Custom tiled showers, rustic ash cabinetry, dual travertine sinks & bronze hardware, waterfall shower & thick tempered shower doors with barndoor railing round out the special features here. The huge laundry room is adjacent to the primary bedroom and offers granite counters, significant custom cabinets & drawers, shelving & a utility tub/faucet. Head downstairs to the huge L-shaped family room to take in the game! Plenty of space here for a pool table, home theatre, playroom, hobbies, or just hang out! The 8 ft ceilings are energy efficient. There is a full wall of custom cabinets for storage, with custom shelving above to display your collections! You'll find another bedroom, an office (currently used as a bedroom) a full bathroom with custom tile, an office nook, storage under the stairs, a storage room adjacent to the garage & access to the lower finished garage. Both garages are finished & wired for 220v. Total combined garage interior space approximately 924 sq ft. Head outside & you'll find 30 recently planted apple & cherry trees, a playhouse, & mo To view alternate Virtual Tour, please go to 1
Property Features
Property Type: Residential - Single Family
Basement: Daylight, Finished, Full
Basement: Yes
Garage: 3 car attached
Lot Size: 0.21 Acres
Roof Type: Composition
Year Built: 2022
Feature Descriptions
Bathroom(s) (Level): 1 (Lower), 2.00 (Main)
Bonus Room(s): Mudroom, Office, Rec Room, Workshop
Days on Site: 76
Dining Room: Area (Combination)
Dishwasher: Yes
Exterior: Fiber Cement
Fireplace: Living Room, Propane
Flooring: Carpet, Luxury Vinyl Plank, Stone/Marble
Foundation: Slab
Heating/Cooling: Propane, Heat Pump, Forced Air
Inclusions: $30,000.00 in furnishings with full price offer.
Lot Dimensions: 112 x 80
Outbuilding(s): Other (Refer to Remarks), Shed
Outbuilding(s): Yes
Parking Notes: Attached
Patio: Covered Deck, Deck, Patio
Price Per Square Foot: 249.49
Range: Electric, Microwave Included, Range Included
Special View Info: Mountain, Territoria
Water: City, Connected
Water Heater: Electric
Room Sizes
Primary Bedroom: 22'4"x14'8" Level 1/Main
Bedroom 2: 13'7"x12'2" Level 1/Main
Bedroom 3: 14'2"x11'5" Level Lower/Basement
Bedroom 4: 11'6"x9'11" Level Lower/Basement
Dining Room: 16'9"x15'2" Level 1/Main
Family Room: 30'4"x26'1" Level Lower/Basement
Garage: 2 GARAGES
Kitchen: 12'4"x12'2" Level 1/Main
Living Room: 20'9"x14'8" Level 1/Main
Utility Room: 7'2"x 12'2" Level 1/Main
Listed By / Shown By
Listed By
Agency Name: HOMESMART REALTY GROUP
Agency Contact: Cell: 503-881-6680
Shown By
Agency Title: Coldwell Banker Valley Brokers
Albany: 541.928.6317
Corvallis: 541.757.0222
Estimate Your Payment
Estimated Payment
$ 1,978.29 per month $1,749.07 Principal & Interest $0.00 Property Tax (data not provided by mls) $229.22 Homeowner's Insurance