
Listing Courtesy of:
HOMESMART REALTY GROUP - MONMOUTH
Agency Contact: Agent: 503-949-2411

BEDS3
BATHS2 full
SQUARE FEET1,573
MLS#842537
STATUS
PROPERTY TYPEResidential - Single Family
Property Description
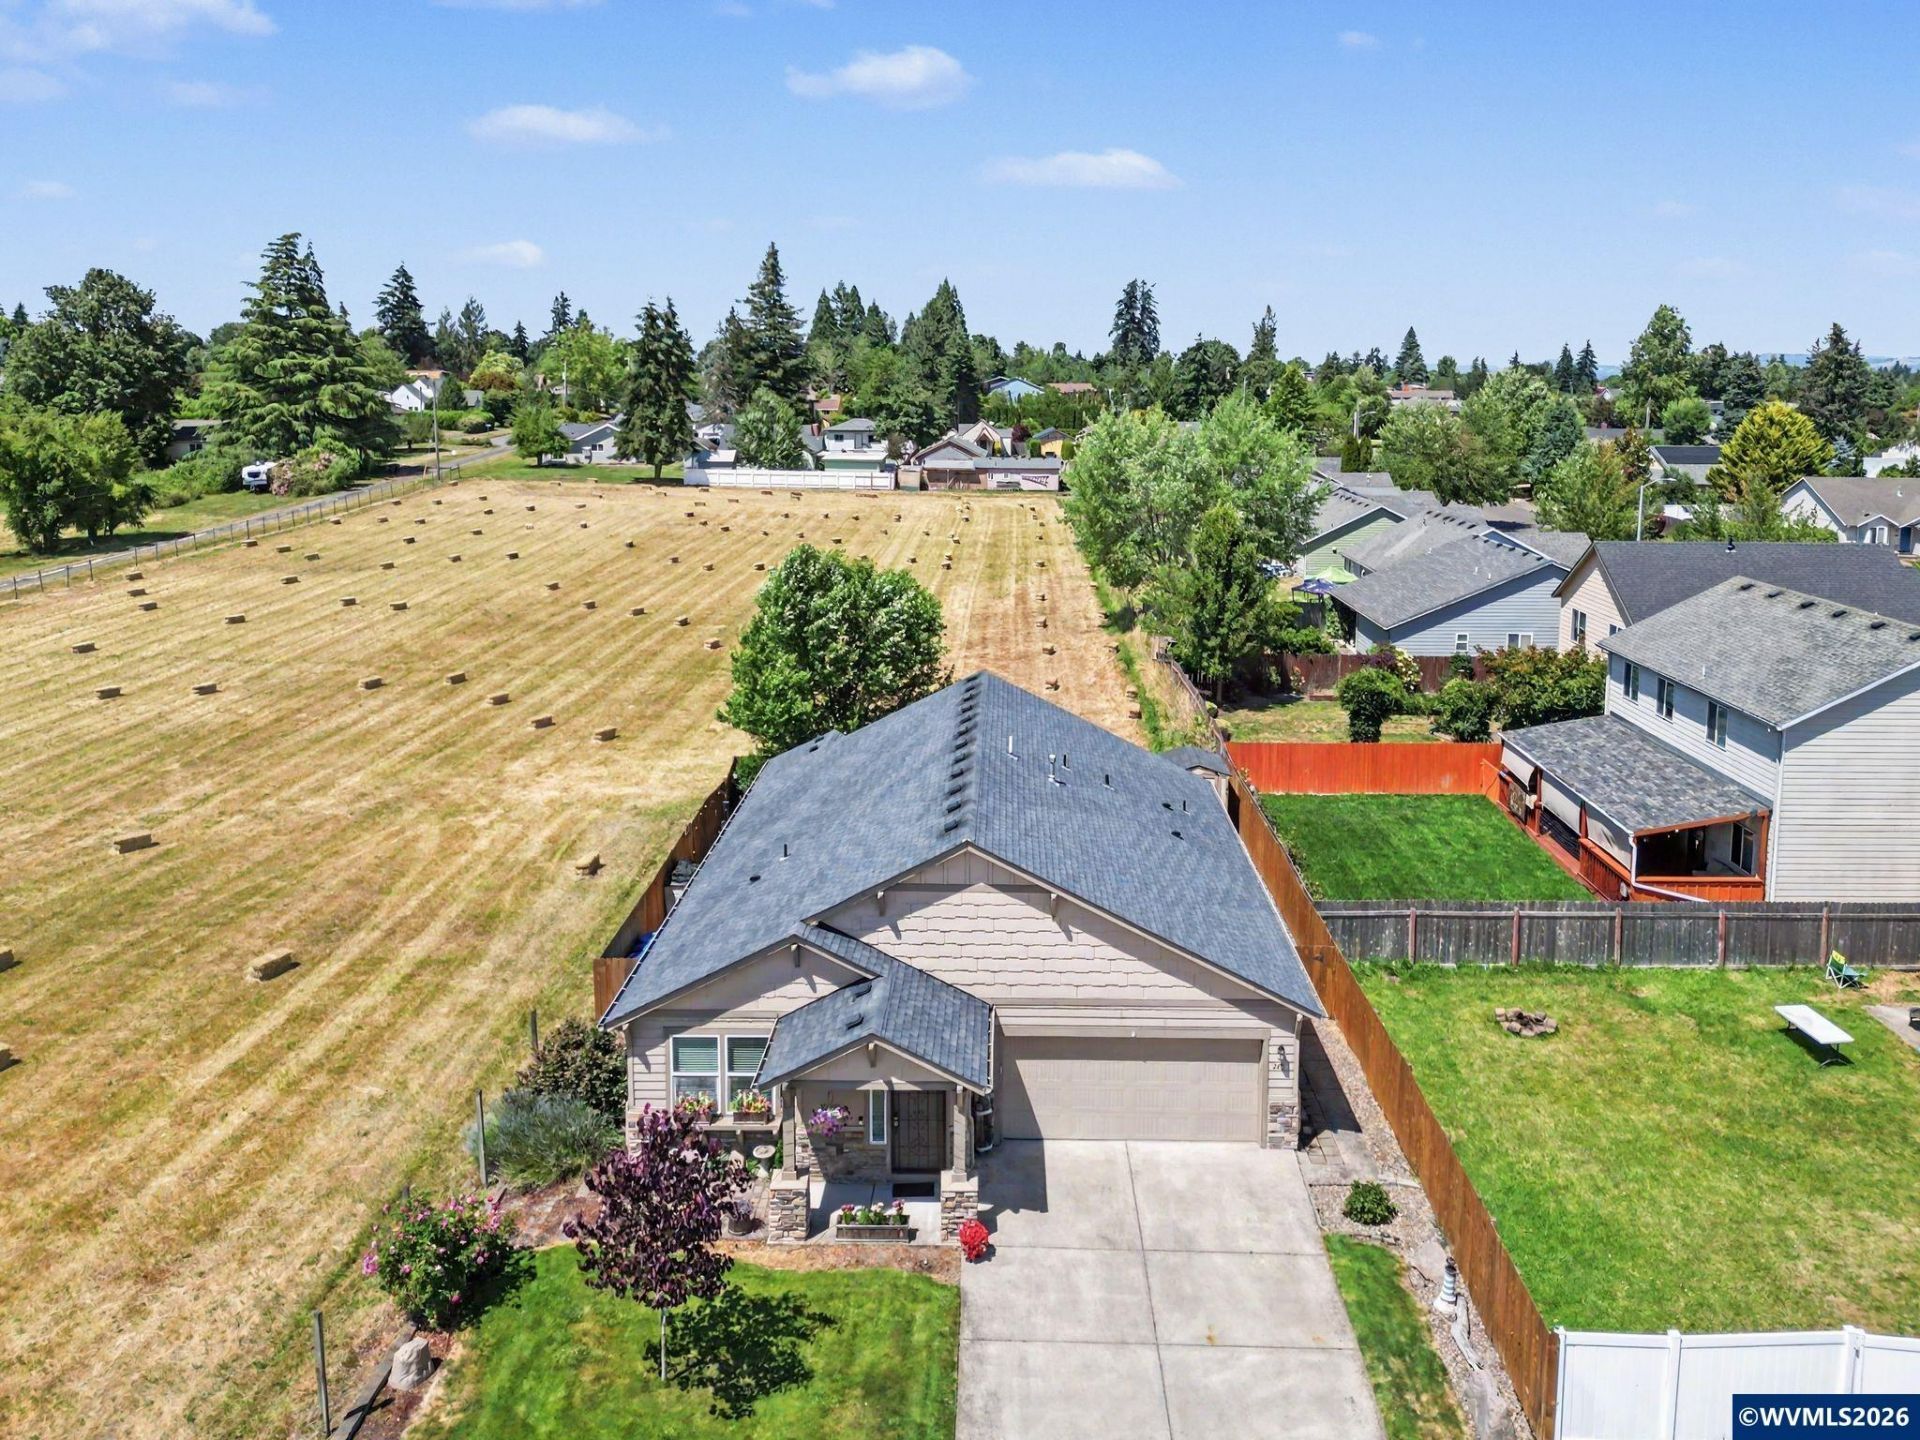
Open-concept, single-level customized home w/ vaulted ceilings & 9 ft ceilings. Spacious kitchen w/ granite, SS appliances & numerous pullouts! Hardwood floor, luxury carpet, & LVT flring. Upgraded lighting, sinks, faucets & custom closet organizers. Large main suite w/ luxurious bathrm. 2nd bedrm features a premium lighted wall bed; third bedrm ideal for office/den. Gas forced air w/ central A/C. Fully fenced, landscaped backyard w/ underground sprinklers (UGS). Dead-end street w/ peaceful country views. Covered front and back patio, brick patio pavers/walkways, storage shed in backyard and even a power hook up and set up for a generator. Immaculate move-in ready condition! This home is now available. Call/Text Lisa Scheirman at 503-949-2411. To view alternate Virtual Tour, please go to 1
Property Features
Property Type: Residential - Single Family
Fenced: Yes
Garage: 2 car attached
Lot Size: 0.12 Acres
Roof Type: Composition
Taxes: $4,494
Year Built: 2014
Feature Descriptions
Bathroom(s) (Level): 2.00 (Main)
Days on Site: 24
Dining Room: Area (Combination)
Dishwasher: Yes
Exterior: Fiber Cement
Fenced Yard: Yes
Flooring: Carpet, Luxury Vinyl Plank, Wood
Foundation: Continuous
Heating/Cooling: Gas, Central AC, Forced Air
Inclusions: Kitchen appliances
Lot Dimensions: 55x95
Outbuilding(s): Yes
Outbuilding(s): Shed
Parking Notes: Attached
Patio: Covered Patio, Patio
Price Per Square Foot: 289.26
Range: Gas, Microwave Included, Range Included
Sewer: Yes
Special View Info: Territorial
Underground Sprinklers: Yes
Water: City
Water Heater: Gas
Room Sizes
Primary Bedroom: 13.5 x 13.2 Level 1/Main
Bedroom 2: 12.8 x 11.2 Level 1/Main
Bedroom 3: 13.5 x 13.2 Level 1/Main
Dining Room: 10.7 x 10 Level 1/Main
Living Room: 15.4 x 17.9 Level 1/Main
Local Schools
High School: Central
Middle School: Talmadge
Listed By / Shown By
Listed By
Agency Name: HOMESMART REALTY GROUP - MONMOUTH
Agency Contact: Agent: 503-949-2411
Shown By
Agency Title: Coldwell Banker Valley Brokers
Albany: 541.928.6317
Corvallis: 541.757.0222
Estimate Your Payment
Estimated Payment
$ 1,519.84 per month $1,012.63 Principal & Interest $374.50 Property Tax $132.71 Homeowner's Insurance