
Listing Courtesy of:
REGER HOMES, LLC
Agency Contact: Direc: 503-508-4389

BEDS3
BATHS2 full
SQUARE FEET1,657
MLS#838284
STATUS
PROPERTY TYPEResidential - Single Family
SUBDIVISIONWilark Park West No 3
Property Description
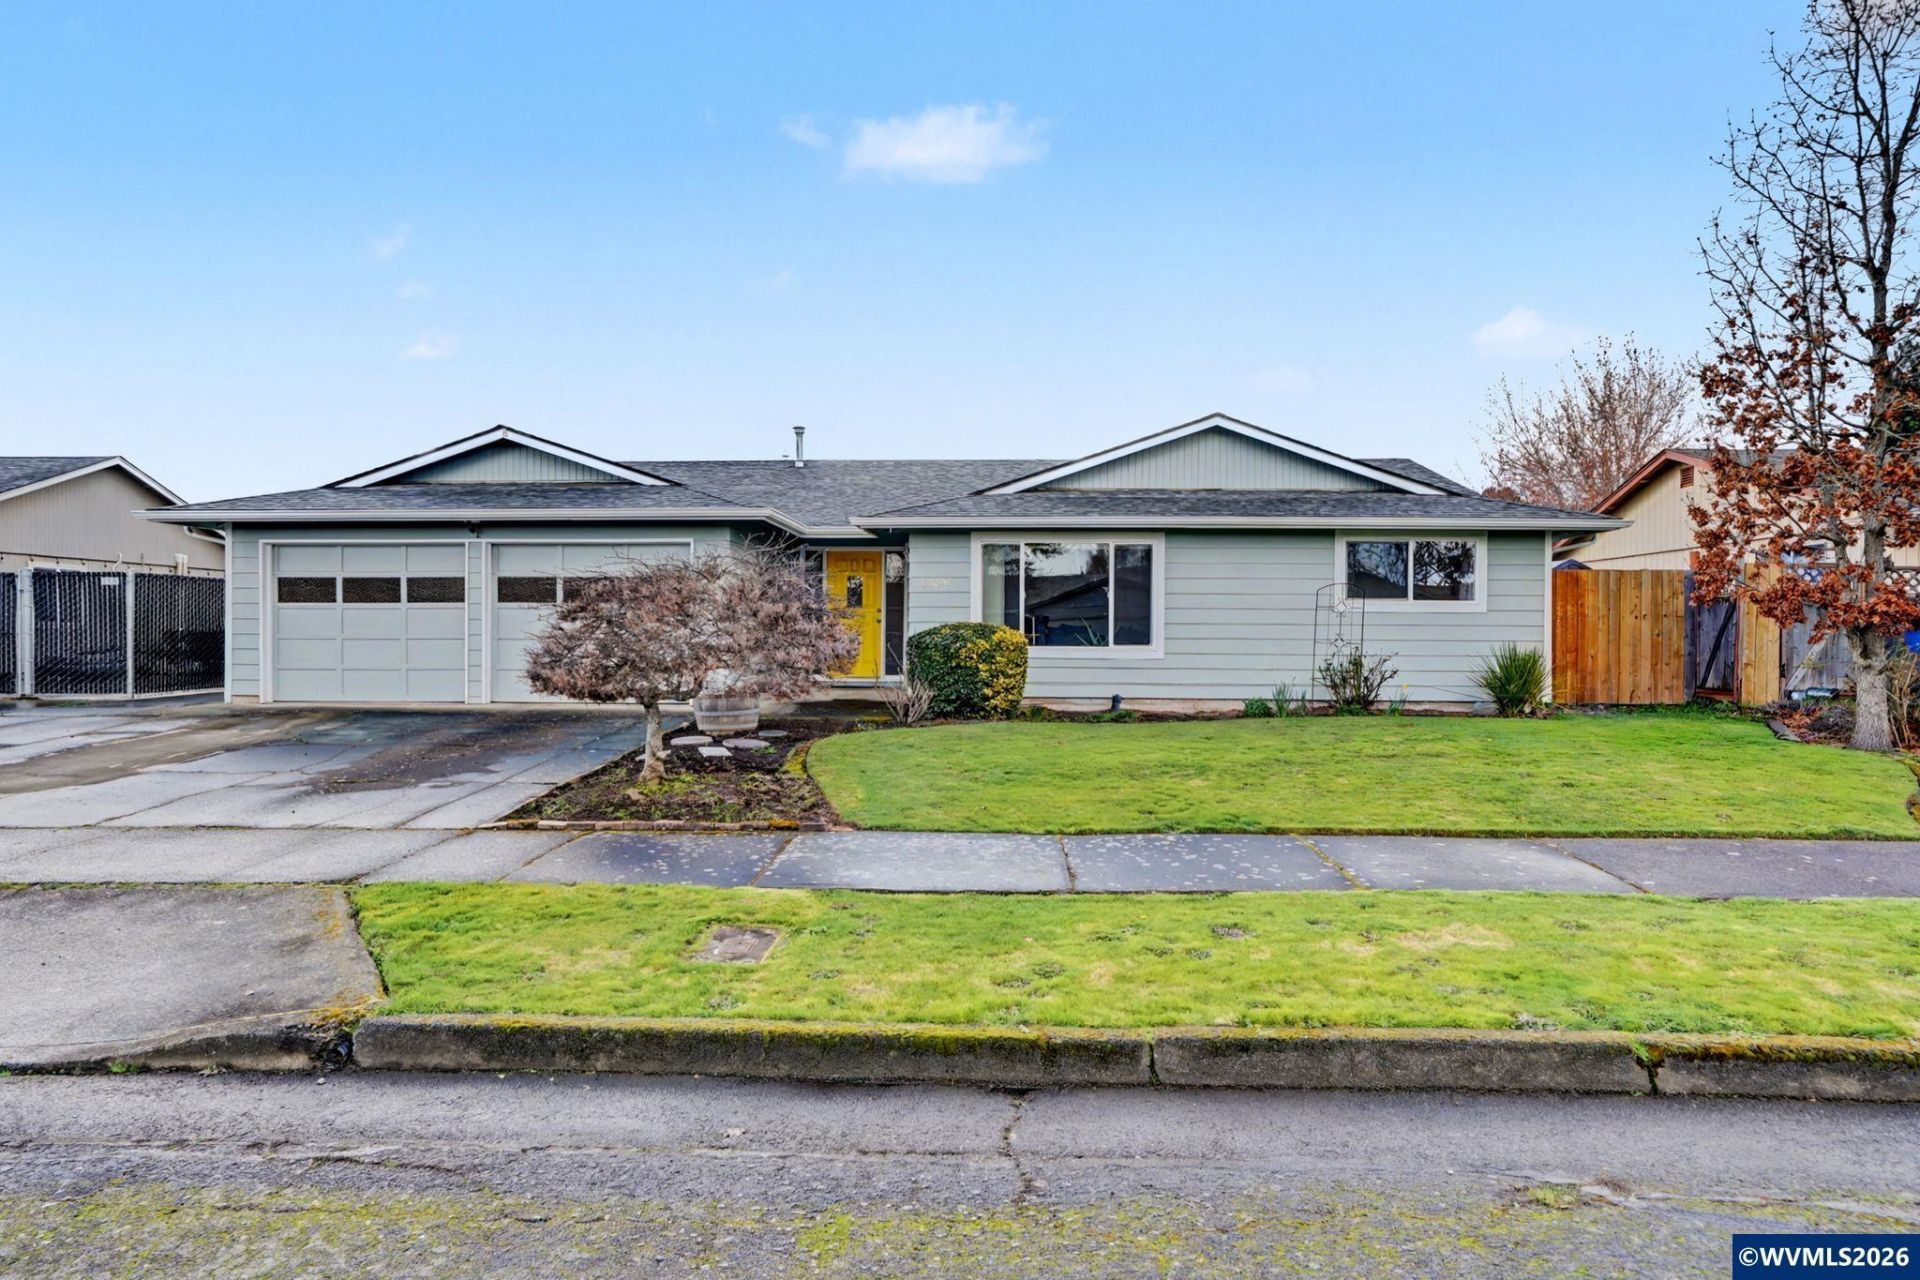
Single-level West Salem home with 3 bedrooms, 2 bathrooms, and a 2-car garage. Spacious floor plan featuring two living areas and a fireplace plumbed for a gas insert. Major updates include a new roof, furnace, water heater, and windows-all less than 3 years old. Large, fully fenced backyard with covered patio, perfect for entertaining. Conveniently located near schools, shopping, and transportation.
Property Features
Property Type: Residential - Single Family
Fenced: Yes
Garage: 2 car attached
Lot Size: 0.16 Acres
Roof Type: Composition
Taxes: $4,371
Year Built: 1978
Feature Descriptions
Bathroom(s) (Level): 2.00 (Main)
Days on Site: 63
Dining Room: Area (Combination)
Dishwasher: Yes
Fenced Yard: Yes
Fireplace: Living Room
Flooring: Carpet, Vinyl
Foundation: Continuous
Heating/Cooling: Central AC, Electric, Gas
Inclusions: Refrigerator, Washer & Dryer
Lot Dimensions: 0.16 Acre(s)
Lot Type: Irregular
Parking Notes: Attached
Patio: Covered Patio
Price Per Square Foot: 259.51
Range: Electric, Microwave Included, Range Included
Sewer: Yes
Special View Info: Territorial
Water: City
Water Heater: Gas
Local Schools
High School: West Salem
Middle School: Straub
Elementary School: Kalapuya
Listed By / Shown By
Listed By
Agency Name: REGER HOMES, LLC
Agency Contact: Direc: 503-508-4389
Shown By
Agency Title: Coldwell Banker Valley Brokers
Albany: 541.928.6317
Corvallis: 541.757.0222
Estimate Your Payment
Estimated Payment
$ 1,446.66 per month $956.99 Principal & Interest $364.25 Property Tax $125.42 Homeowner's Insurance