
Listing Courtesy of:
REGER HOMES, LLC
Agency Contact: Direc: 503-508-4389

BEDS3
BATHS2 full
SQUARE FEET1,657
MLS#844297
STATUS
PROPERTY TYPEResidential - Single Family
SUBDIVISIONWilark Park West No 3
Property Description
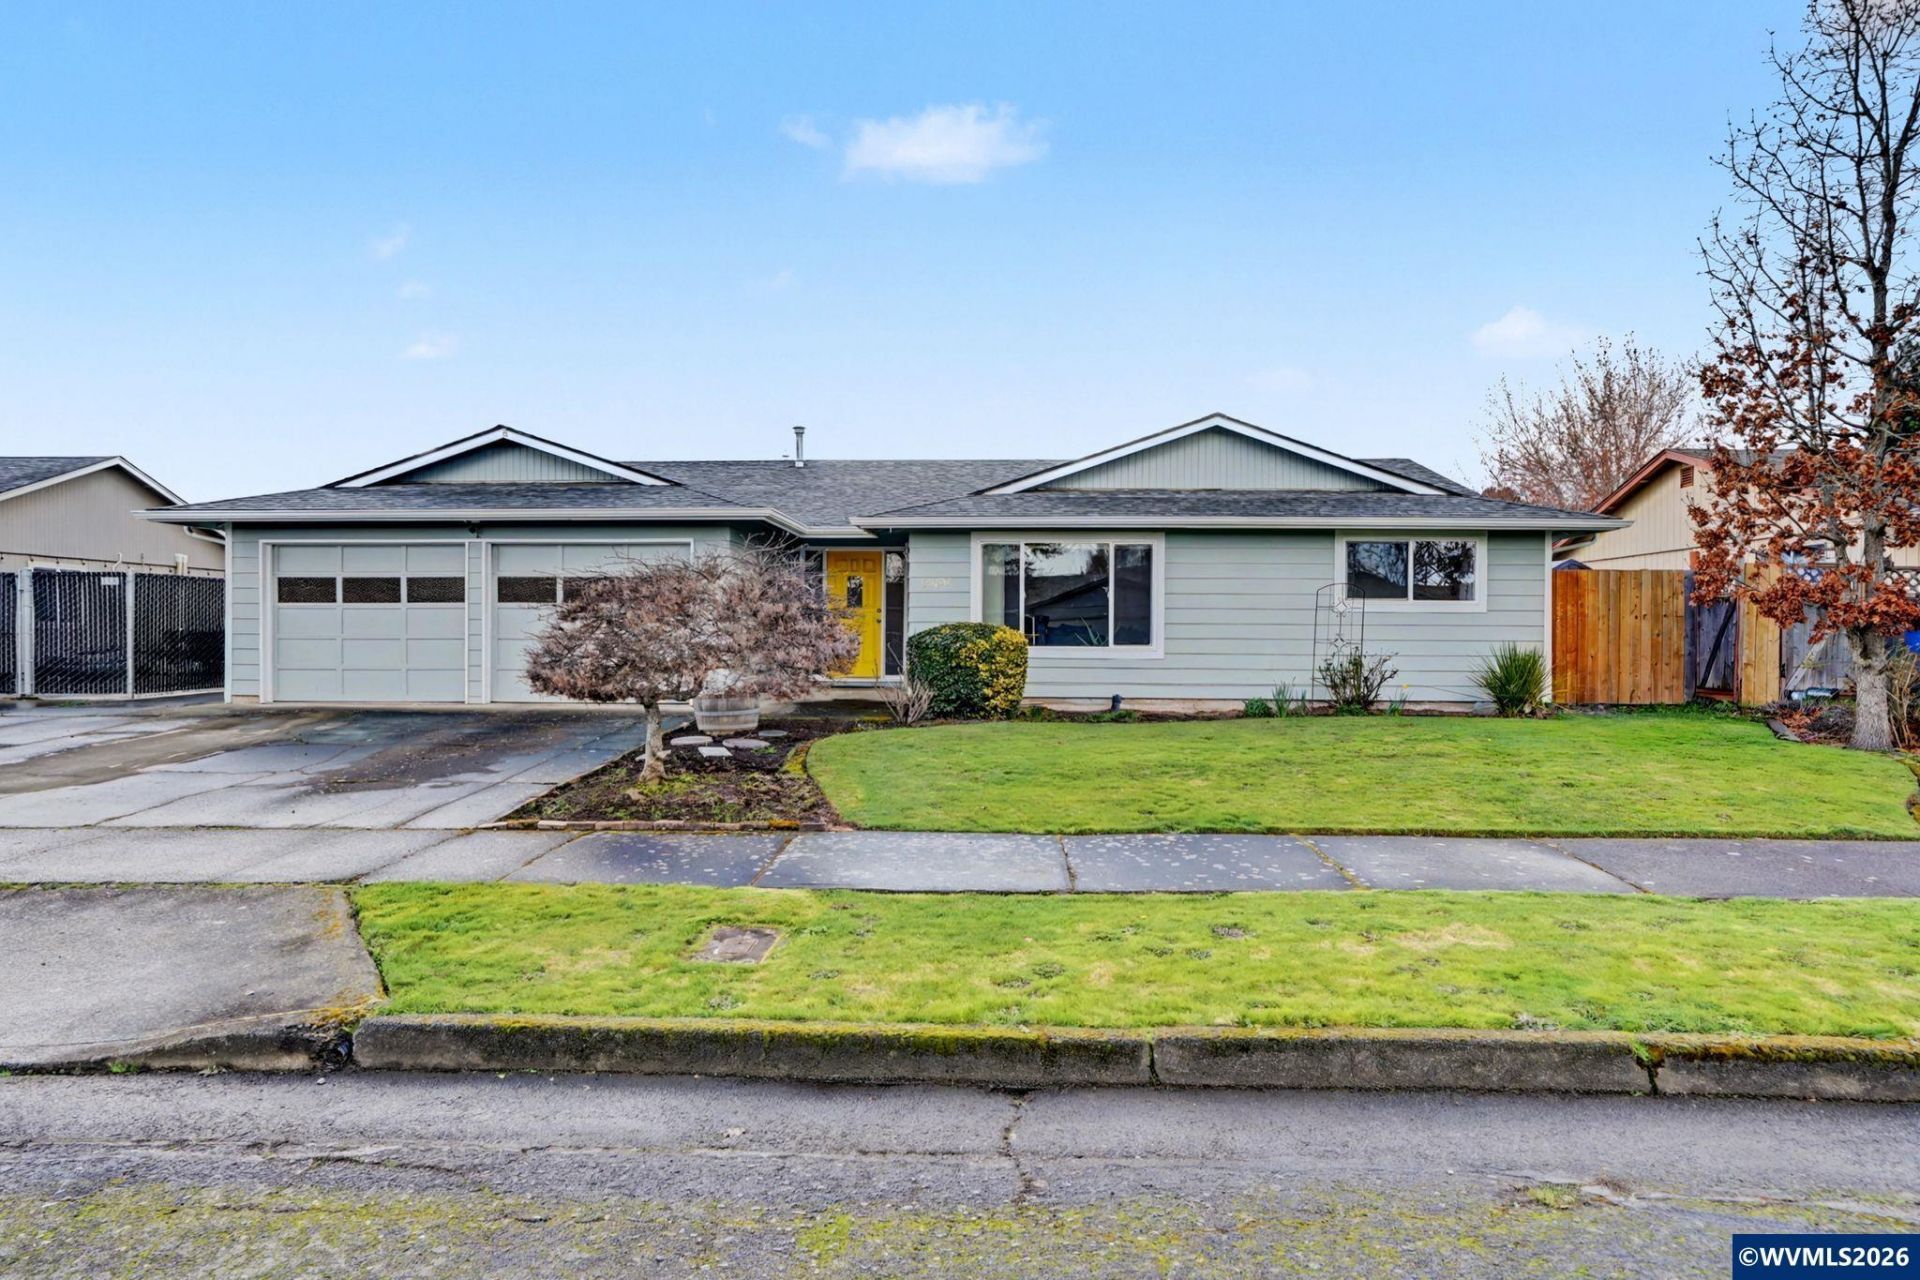
Accepted Offer with Contingencies. Located in a quiet West Salem neighborhood, this perfect family home features 3 bedrooms, 2 baths, two spacious living areas, and an open-concept floor plan. Enjoy peace of mind with a brand-new roof plus newer HVAC, water heater, and windows. The large backyard is perfect for entertaining, gardening, or play, while the oversized garage provides plenty of room for vehicles, storage, or hobbies. A wonderful place to call home!
Property Features
Property Type: Residential - Single Family
Fenced: Yes
Garage: 2 car attached
Lot Size: 0.16 Acres
Roof Type: Composition
Taxes: $4,371
Year Built: 1978
Feature Descriptions
Bathroom(s) (Level): 2.00 (Main)
Days on Site: 27
Dining Room: Area (Combination)
Dishwasher: Yes
Exterior: Fiber Cement
Fenced Yard: Yes
Fireplace: Living Room
Flooring: Carpet, Vinyl
Foundation: Continuous
Heating/Cooling: Gas, Central AC
Lot Dimensions: 0.16 Acre(s)
Lot Type: Irregular
Parking Notes: Attached
Patio: Covered Patio
Price Per Square Foot: 253.47
Range: Electric, Microwave Included, Range Included
Sewer: Yes
Special View Info: Territorial
Water: City
Water Heater: Gas
Local Schools
High School: West Salem
Middle School: Straub
Elementary School: Kalapuya
Listed By / Shown By
Listed By
Agency Name: REGER HOMES, LLC
Agency Contact: Direc: 503-508-4389
Shown By
Agency Title: Coldwell Banker Valley Brokers
Albany: 541.928.6317
Corvallis: 541.757.0222
Estimate Your Payment
Estimated Payment
$ 1,421.49 per month $934.74 Principal & Interest $364.25 Property Tax $122.50 Homeowner's Insurance