
Listing Courtesy of:
HIGH COUNTRY REALTY PROFESSIONALS
Agency Contact: Cell: 541-805-5871

BEDS4
BATHS3 full
SQUARE FEET2,460
MLS#844280
STATUS
PROPERTY TYPEResidential - Single Family
SUBDIVISIONBridlewood Equestrian Est
Property Description
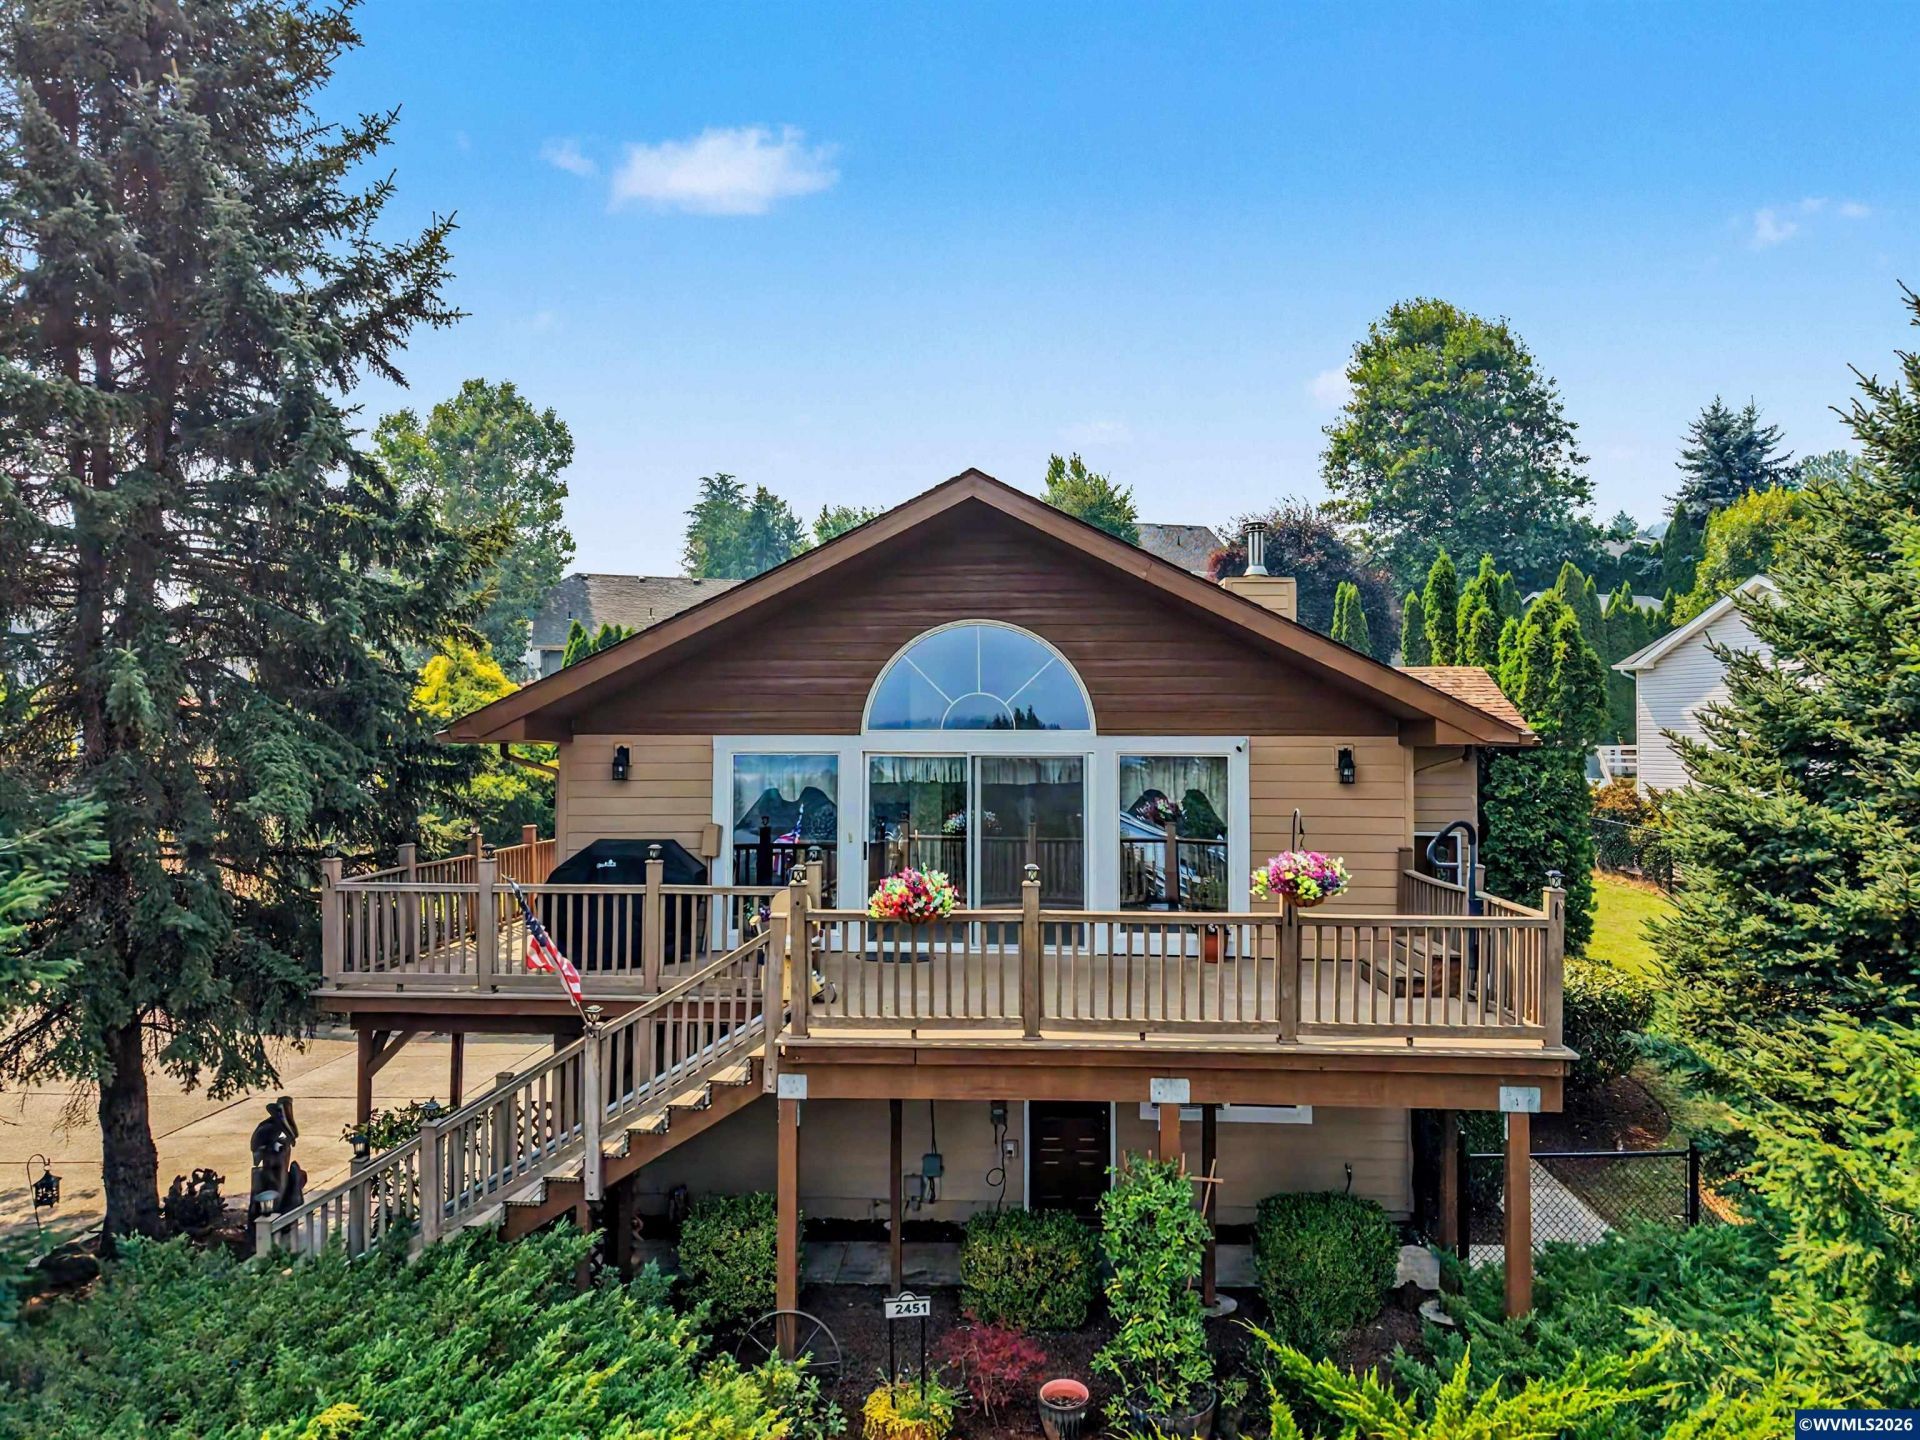
Welcome to this stunning,light filled oasis sitting on nearly 1/3 acre, with 4 BR,3 bth and 2460 sq.ft.of living space spread across 2 thoughtfullly designed levels.This beauty is situated in Bridlewood Equestrian Estates w/ grass trails meandering throughout for nature walks. The main room has expansive ceilings and panoramic windows onto a lg. deck for elevated viewing of the sweeping valley and hills. The large,light filled LR connected with the dining room and fully equipped kitchen and new cooktop and new quartz countertops. Retreat to the ensuite bedroom, or head downstairs to the rec/family room for movies or games.Other upgrades include brand-new siding, a new high-efficiency furnace, and central AC for year-round comfort, quartz counter-tops, new leaf gaurd gutters, and new paint/carpet. Vehicle enthusiasts and hobbyists will love the deep 3-car garage, with extensive driveway space with lots of parking for guests, trucks, or an RV. The expansive, fenced backyard is an oasis of tranquility, featuring mature landscaping that offers both shade and privacy. Step out your back door to enjoy the Bridlewood winding hiking path that meanders through the green space trails. Don't miss this gem that ranks high on the livability scale.
Property Features
Property Type: Residential - Single Family
Basement: Yes
Basement: Daylight, Finished, Partial
Fenced: Yes
Garage: 3 car attached
Lot Size: 0.31 Acres
Roof Type: Composition
Taxes: $4,709
Year Built: 1992
Feature Descriptions
Bathroom(s) (Level): 1 (Lower), 2.00 (Main)
Bonus Room(s): Rec Room
Days on Site: 75
Dining Room: Area (Combination)
Dishwasher: Yes
Exterior: Composite
Fenced Yard: Partial
Flooring: Carpet, Laminate, Luxury Vinyl Plank
Foundation: Slab
Heating/Cooling: Electric, Wood, Central AC, Forced Air
Lot Dimensions: 0.31 Acre(s)
Outbuilding(s): Yes
Outbuilding(s): Shed
Parking Notes: Attached
Patio: Deck
Price Per Square Foot: 235.37
Security: yes
Special View Info: Mountain, Territoria
Underground Sprinklers: Yes
Room Sizes
Family Room: 28X14 Level Lower/Basement
Garage: 28X28 8x10
Local Schools
High School: Dallas
Middle School: LaCreole
Elementary School: Whitworth
Listed By / Shown By
Listed By
Agency Name: HIGH COUNTRY REALTY PROFESSIONALS
Agency Contact: Cell: 541-805-5871
Shown By
Agency Title: Coldwell Banker Valley Brokers
Albany: 541.928.6317
Corvallis: 541.757.0222
Estimate Your Payment
Estimated Payment
$ 1,849.89 per month $1,288.60 Principal & Interest $392.42 Property Tax $168.88 Homeowner's Insurance