
Listing Courtesy of:
JOHN L. SCOTT REAL ESTATE
Agency Contact: Cell: 503-896-1085

SQUARE FEET3,925
MLS#845829
STATUS
PROPERTY TYPEResidential - Single Family
Property Description
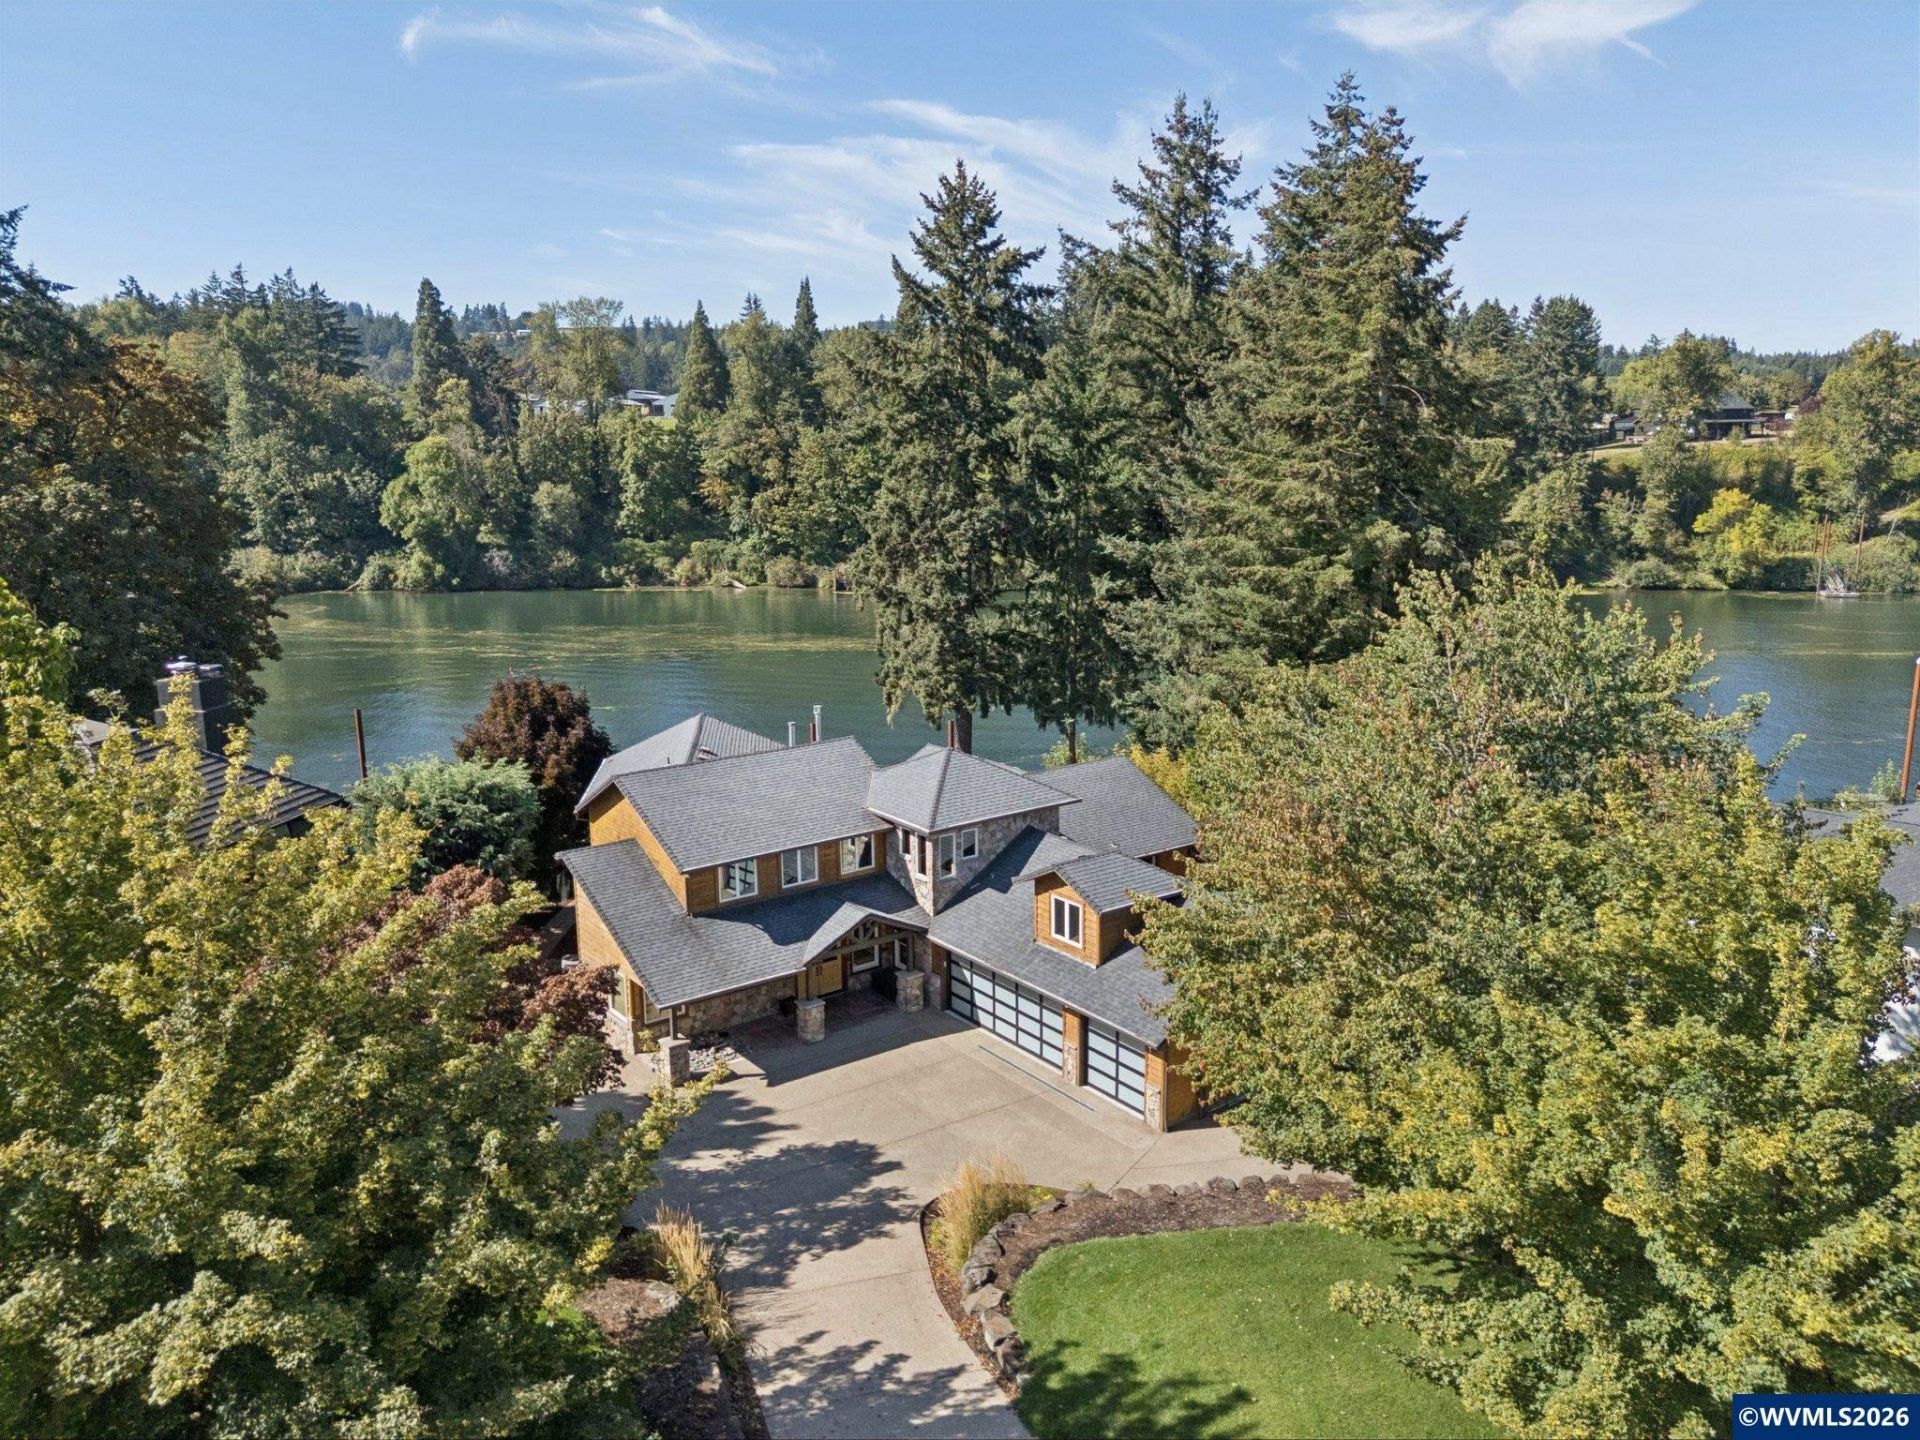
Enjoy an exceptional riverfront lifestyle in this NW Contemporary Craftsman on the banks of the Willamette, complete with a private dock and boat lift. Double entry doors open to a large foyer in this distinctive 3-4 bedroom home. Located on the main level, the private primary suite is entered through French doors, while a second set of French doors opens to the built-in hot tub and stunning river views. The primary also features a walk-in closet with its own washer and dryer, a soaking tub, dual sinks and an open-concept shower. The main-level office was originally a bedroom and can easily be converted back, offering flexibility as a 4th bedroom. Sound system throughout the main level, the lower level includes an additional bedroom, wet bar and private sauna. Multiple covered decks and a river-view patio create inviting spaces for year-round outdoor living. A wide pathway with a double-door gate provides direct street-to-backyard access, making it easy to move recreational equipment, water toys and other large items.
Property Features
Property Type: Residential - Single Family
Basement: Yes
Basement: Finished
Fenced: Yes
Garage: 3 car attached
Lot Size: 0.41 Acres
Roof Type: Composition
Taxes: $11,282
Year Built: 1964
Feature Descriptions
Bonus Room(s): Office
Days on Site: 9
Dining Room: Area (Combination)
Dishwasher: Yes
Exterior: Cedar
Fenced Yard: Yes
Fireplace: Family Room, Living Room, Other Room, Propane
Flooring: Carpet, Wood
Foundation: Continuous, Slab
Heating/Cooling: Oil, Heat Pump, Forced Air
Lot Dimensions: 0.41 Acre(s)
Parking Notes: Attached
Patio: Covered Deck, Covered Patio, Patio
Price Per Square Foot: 535.01
Range: Microwave Included, Propane, Range Included
Security: yes
Sewer: Yes
Special View Info: Water Frontage
Underground Sprinklers: Yes
Water: City
Room Sizes
Primary Bedroom: 23x20 Level 1/Main
Bedroom 2: 15x11 Level 2/Upper
Bedroom 3: 15x12 Level Lower/Basement
Bedroom 4: 14x10 Level 1/Main
Garage: 31x23
Kitchen: 19x13 Level 1/Main
Utility Room: 21x14 Sauna Level 1/Main
Local Schools
High School: Canby
Listed By / Shown By
Listed By
Agency Name: JOHN L. SCOTT REAL ESTATE
Agency Contact: Cell: 503-896-1085
Shown By
Agency Title: Coldwell Banker Valley Brokers
Albany: 541.928.6317
Corvallis: 541.757.0222
Estimate Your Payment
Estimated Payment
$ 6,226.10 per month $4,673.47 Principal & Interest $940.17 Property Tax $612.47 Homeowner's Insurance