
Listing Courtesy of:
REGER HOMES, LLC
Agency Contact: Direc: 503-508-4389

BEDS3
BATHS2 full
SQUARE FEET1,265
MLS#839902
STATUS
PROPERTY TYPEResidential - Condominium
SUBDIVISIONWilton Condo Phase 1
Property Description
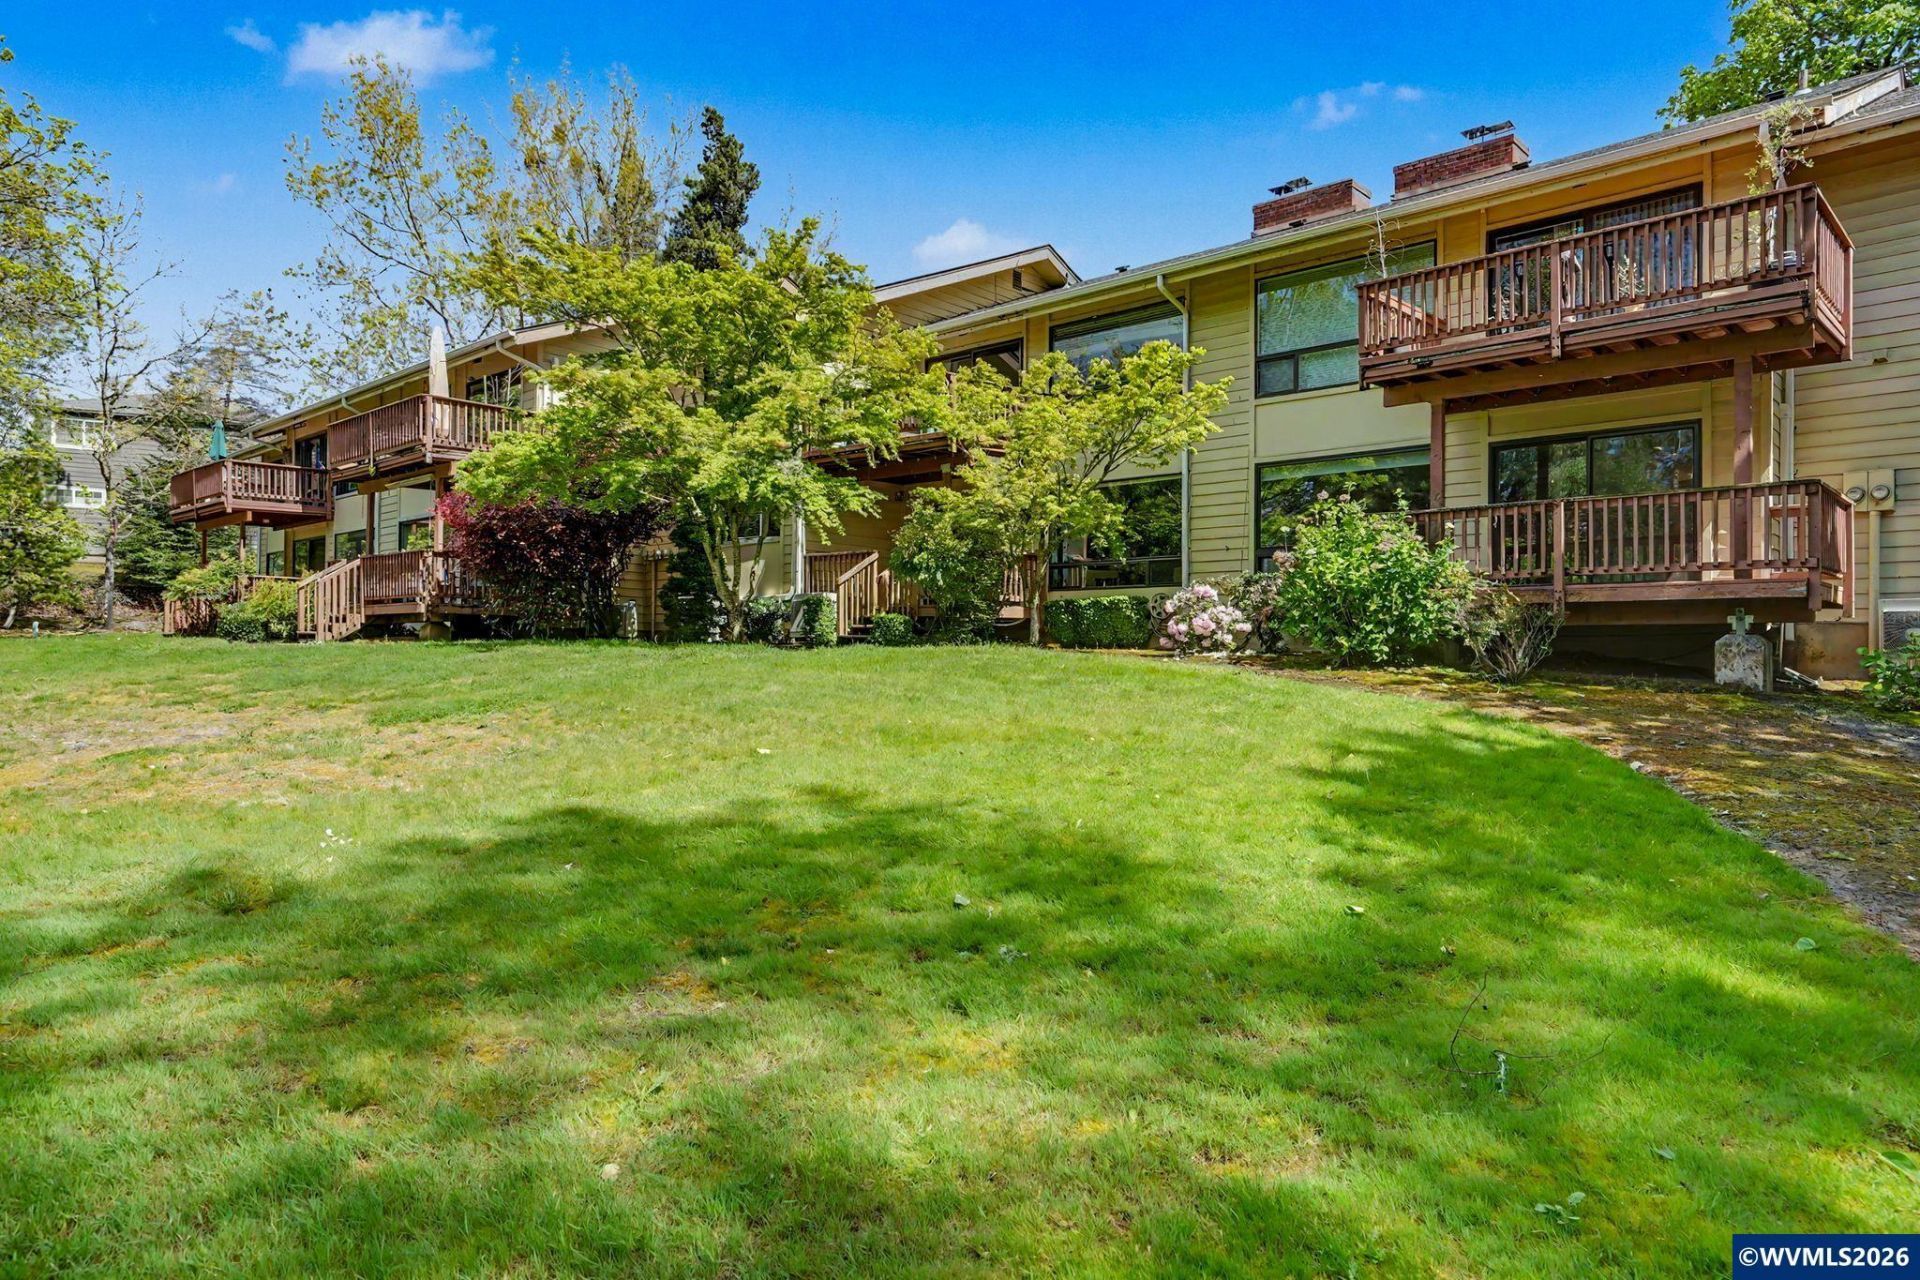
Motivated Seller! Beautifully maintained and updated single-level condo in South Salem featuring 3 bedrooms and 2 baths. Bright and inviting floor plan with custom kitchen cabinetry, new windows, and a cozy fireplace. Relax on the covered deck overlooking peaceful territorial views. Additional features include covered parking, ample storage, and HOA-covered water, sewer, and garbage.
Property Features
Property Type: Residential - Condominium
Garage: 1
Roof Type: Shingle
Taxes: $3,497
Year Built: 1973
Feature Descriptions
Bathroom(s) (Level): 2.00 (Main)
Days on Site: 93
Dining Room: Area (Combination)
Dishwasher: Yes
Exterior: Wood
Fireplace: Living Room
Flooring: Carpet, Laminate, Vinyl
Foundation: Pier
Heating/Cooling: Ductless/Mini-Split, Electric
Inclusions: Refrigerator
Parking Notes: Carport
Patio: Covered Deck
Price Per Square Foot: 264.82
Range: Electric, Microwave Included
Security: yes
Sewer: Yes
Special View Info: Territorial
Underground Sprinklers: Yes
Water: City
Water Heater: Electric
Room Sizes
Primary Bedroom: 14'11 x 11 Level 1/Main
Bedroom 2: 10'11 x 8'3 Level 1/Main
Bedroom 3: 11 x 10'7
Dining Room: 9 x 9 Level 1/Main
Kitchen: 9'3 x 9'3 Level 1/Main
Living Room: 12'7 x 17'8 Level 1/Main
Utility Room: 10'7 x 4'11 Level 1/Main
Local Schools
High School: South Salem
Middle School: Leslie
Elementary School: Candalaria
Listed By / Shown By
Listed By
Agency Name: REGER HOMES, LLC
Agency Contact: Direc: 503-508-4389
Shown By
Agency Title: Coldwell Banker Valley Brokers
Albany: 541.928.6317
Corvallis: 541.757.0222
Estimate Your Payment
Estimated Payment
$ 1,134.69 per month $745.56 Principal & Interest $291.42 Property Tax $97.71 Homeowner's Insurance