
Listing Courtesy of:
TRIPLE OAKS REALTY
Agency Contact: 541-221-5580

BEDS4
BATHS2 full
SQUARE FEET1,385
MLS#846740
STATUS
PROPERTY TYPEResidential - Single Family
SUBDIVISIONHUNTER HEIGHTS
Property Description
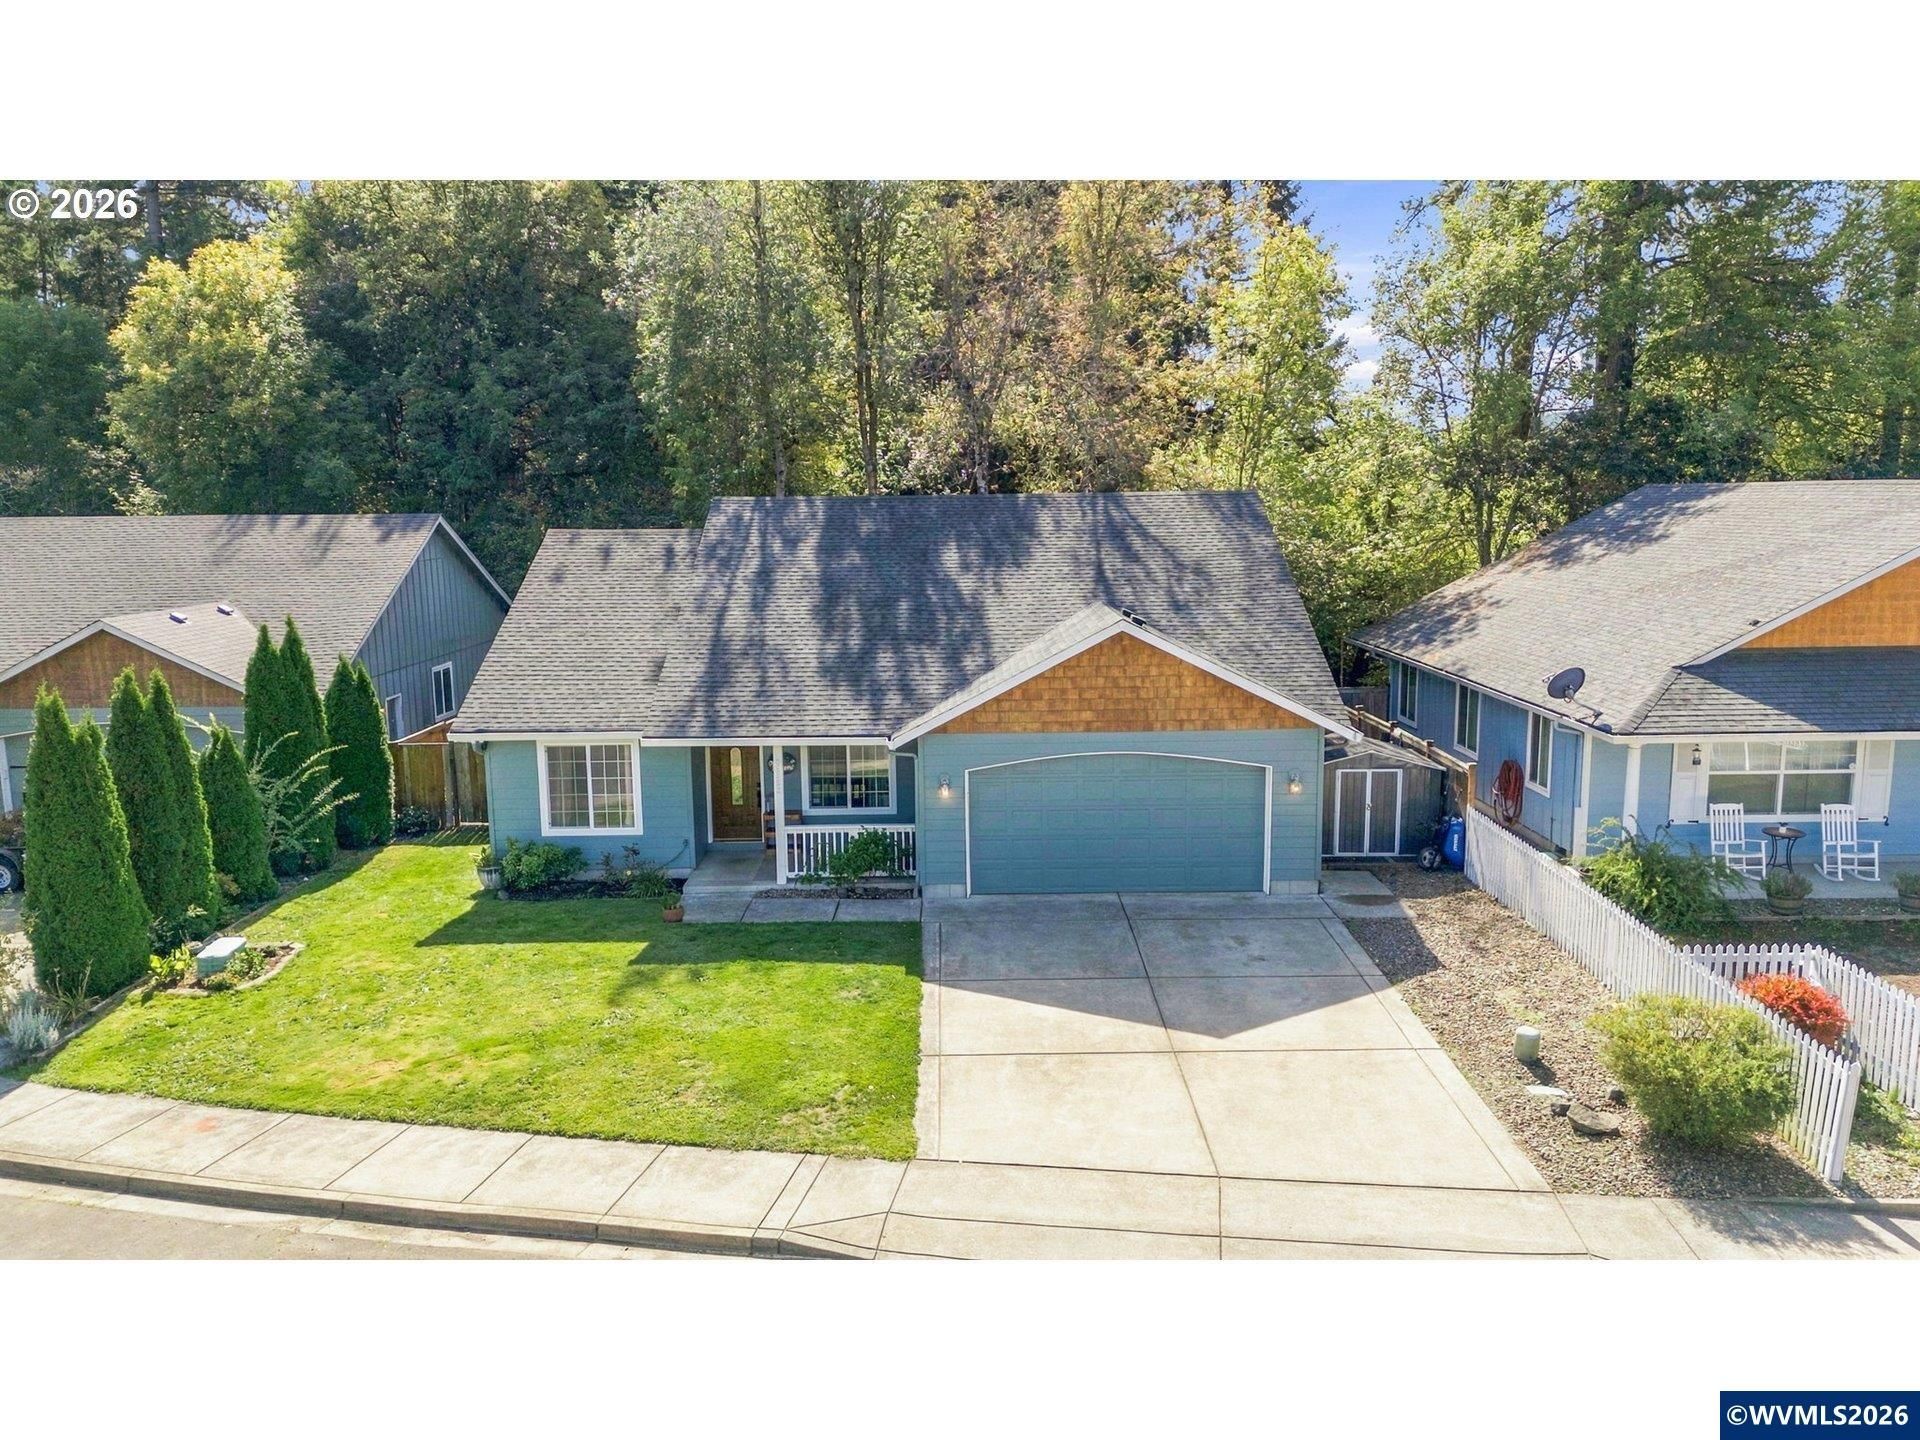
Welcome to this move-in ready Craftsman-style home that's located in the sought-after Hunter Heights Veneta neighborhood & features a private backyard! Tastefully remodeled: NEW roof, fresh exterior paint, updated kitchen & bathrooms, fencing, flooring & more! The inviting great, open floor plan & soaring vaulted ceilings welcome an abundance of natural light throughout. At the heart of the home, the kitchen shines w/ crisp white countertops, rich dark wood cabinetry, stainless steel appliances, generous counter & cabinet space, & an eating bar. The spacious primary bedroom has en-suite bathroom & walk-in closet, & is thoughtfully separated from the guest bedrooms. Versatile fourth bedroom provides the perfect flex space option for a home office, den, or additional family room- whatever best fits your lifestyle. Step outside to the covered extended patio & enjoy the secluded setting that overlooks your own personal "green space"?- a natural wooded area w/ mature trees, wildlife & a seasonal creek. The backyard is newly fenced & has raised garden beds, in-ground sprinklers & tool shed. Extra bonus that there's small RV parking! Conveniently located just a 15-minute drive from Eugene & approximately 45 minutes from the Oregon Coast, offering the ideal blend of comfort, convenience, & access to the outdoors. Don't miss your opportunity to make this house your "home"?!
Property Features
Property Type: Residential - Single Family
Fenced: Yes
Garage: 2 car attached
Lot Size: 0.20 Acres
Roof Type: Composition
Taxes: $4,062
Year Built: 2005
Feature Descriptions
Bathroom(s) (Level): 2.00 (Main)
Dining Room: Area (Combination)
Dishwasher: Yes
Exterior: Wood
Fenced Yard: Partial
Flooring: Luxury Vinyl Plank
Foundation: Continuous
Heating/Cooling: Heat Pump, Forced Air
Lot Dimensions: 0.2 Acre(s)
Outbuilding(s): Yes
Outbuilding(s): Shed
Parking Notes: Attached
Patio: Covered Patio
Price Per Square Foot: 306.79
Range: Range Included
Sewer: Yes
Special View Info: Territorial
Underground Sprinklers: Yes
Water: City
Water Heater: Electric
Room Sizes
Primary Bedroom: 13X13 Level 1/Main
Bedroom 2: 12X10 Level 1/Main
Bedroom 3: 10X10 Level 1/Main
Bedroom 4: 12X9 Level 1/Main
Dining Room: 8X11 Level 1/Main
Kitchen: 11X10 Level 1/Main
Living Room: 12X20 Level 1/Main
Local Schools
High School: Elmira
Middle School: Fern Ridge
Elementary School: Veneta
Listed By / Shown By
Listed By
Agency Name: TRIPLE OAKS REALTY
Agency Contact: 541-221-5580
Shown By
Agency Title: Coldwell Banker Valley Brokers
Albany: 541.928.6317
Corvallis: 541.757.0222
Estimate Your Payment
Estimated Payment
$ 1,408.07 per month $945.64 Principal & Interest $338.50 Property Tax $123.93 Homeowner's Insurance