
Listing Courtesy of:
EXP REALTY, LLC
Agency Contact: 503-951-1185

SQUARE FEET2,261
MLS#841542
STATUS
PROPERTY TYPEResidential - Single Family
SUBDIVISIONIRONWOOD AT TUKWILA IN WO
Property Description
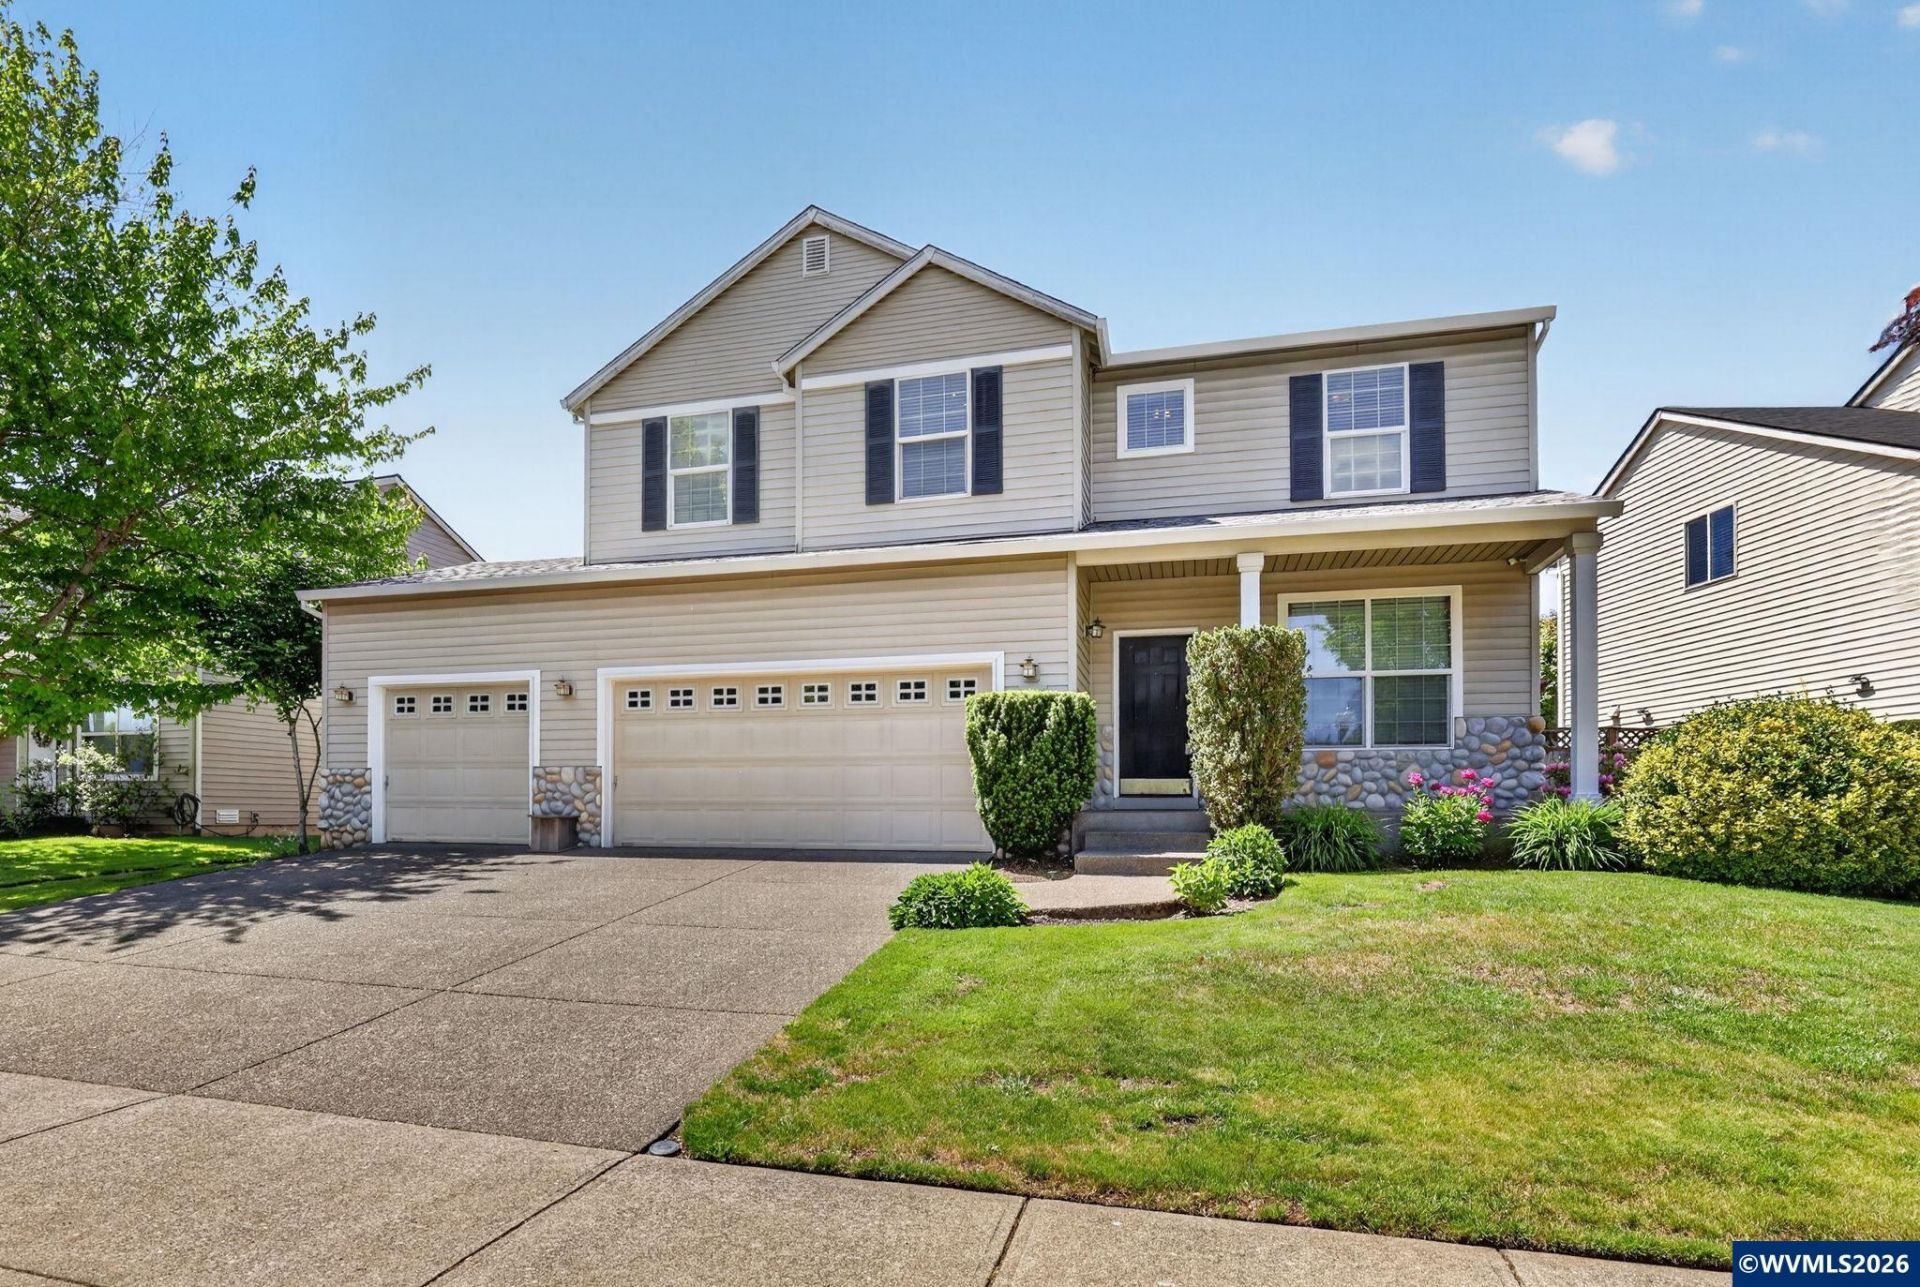
Spacious 4 bed, 2.5 bath home in Ironwood at Tukwila! With 2,261 sq ft, a 3-car garage with extra storage, and flexible living spaces, this home offers room for everyone. Open kitchen, dining & family room with gas fireplace, granite counters, tile backsplash & stainless appliances. Primary suite features 2 walk-in closets. All bedrooms have walk-ins, plus office & bonus/4th bedroom option. Fenced yard, covered deck, new roof (2022), trails, courts & playground! To view alternate Virtual Tour, please go to 1
Property Features
Property Type: Residential - Single Family
Fenced: Yes
Garage: 3 car attached
Lot Size: 0.13 Acres
Roof Type: Composition, Shingle
Taxes: $5,684
Year Built: 2000
Feature Descriptions
Bathroom(s) (Level): 1.00 (Main), 2.00 (Upper)
Bonus Room(s): Office
Dining Room: Area (Combination)
Dishwasher: Yes
Exterior: Vinyl
Fenced Yard: Yes
Fireplace: Living Room, Gas
Flooring: Carpet, Tile, Laminate
Heating/Cooling: Gas, Central AC, Forced Air
Homeowners Association Amenities: Tennis Court
Lot Dimensions: 0.13 Acre(s)
Parking Notes: Attached
Patio: Covered Deck, Covered Patio, Patio
Price Per Square Foot: 263.16
Range: Electric, Microwave Included, Range Included
Sewer: Yes
Underground Sprinklers: Yes
Water: City
Water Heater: Gas
Room Sizes
Primary Bedroom: 17 x 14 Level 2/Upper
Bedroom 2: 10 x 10 Level 2/Upper
Bedroom 3: 10 x 10 Level 2/Upper
Bedroom 4: 21 x 15 Level 2/Upper
Dining Room: 11 x 11 Level 1/Main
Family Room: 16 x 19 Level 1/Main
Kitchen: 10 x 11 Level 1/Main
Living Room: 16 x 15 Level 1/Main
Utility Room: 7 x 7 Level 1/Main
Local Schools
High School: Woodburn
Middle School: French Prairie
Elementary School: Lincoln
Listed By / Shown By
Listed By
Agency Name: EXP REALTY, LLC
Agency Contact: 503-951-1185
Shown By
Agency Title: Coldwell Banker Valley Brokers
Albany: 541.928.6317
Corvallis: 541.757.0222
Estimate Your Payment
Estimated Payment
$ 1,971.42 per month $1,324.21 Principal & Interest $473.67 Property Tax $173.54 Homeowner's Insurance