
Listing Courtesy of:
RE/MAX INTEGRITY CORVALLIS BRANCH
Agency Contact: Cell: 541-918-5040

BEDS3
BATHS2
SQUARE FEET1,783
MLS#842769
STATUS
PROPERTY TYPEResidential - Mobile Home
Property Description
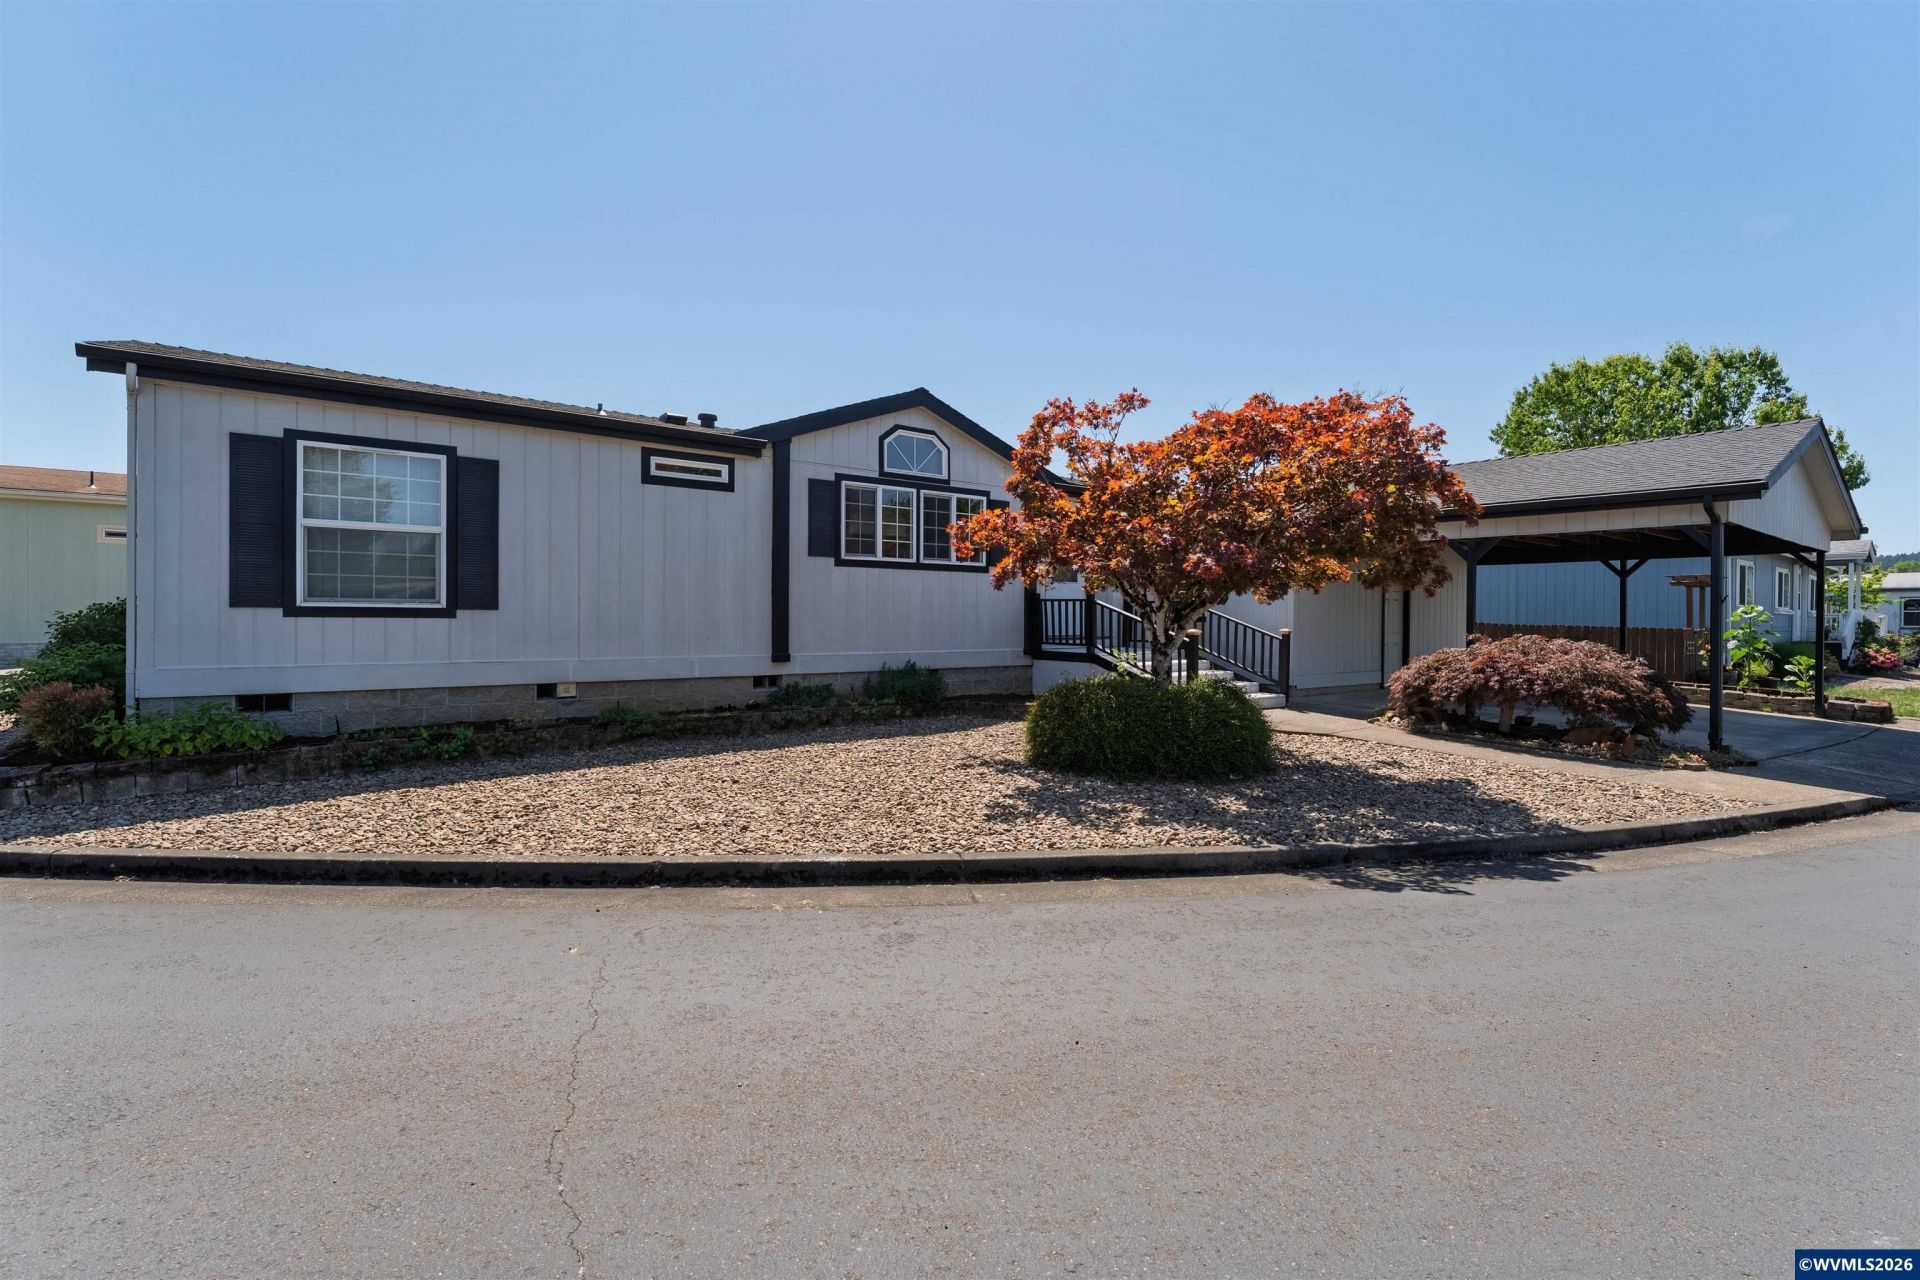
Accepted Offer with Contingencies. Light, bright, & easy to love! The spacious kitchen anchors the home with abundant cabinetry, generous counter space, & a cheerful connection to the main living areas. Separate spaces create room to spread out, work from home, host guests, enjoy hobbies, or simply find a quiet corner when life gets loud. A/C keeps things comfortable year-round, while the rear deck invites morning coffee, gardening, or easy evenings outside. Low-maintenance lot, flower beds, shed, & double carport complete the package. This home has the kind of layout that makes everyday living feel easy. The kitchen sits at the center of it all, offering a natural gathering place with room to cook, prep, visit, and still have space left over for the coffee pot, air fryer, mail pile, and whatever else real life brings along for the ride. With abundant cabinetry and generous counter space, it is a kitchen that feels useful, welcoming, and ready to work.The main living areas feel bright and open, with comfortable flow while still offering a sense of separation between spaces. That flexibility is one of the best parts of this home. Whether you need a place to work from home, set up a hobby area, host guests, create a cozy reading spot, or simply enjoy a little breathing room, the floor plan gives you options without making the home feel chopped up.Natural light, vaulted ceilings, and well-placed windows add to the cheerful feel, while A/C helps keep the home comfortable when the weather warms up. The overall feeling is practical, relaxed, and inviting-the kind of home that does not ask too much of you, which frankly is a lovely quality in both houses and people.Outside, the low-maintenance lot keeps weekend chores manageable, while the flower beds add just enough charm and color to make the setting feel cared for. The rear deck offers an easy place to enjoy a cup of coffee, tend a few favorite plants, or unwind at the end of the day. A garden shed provides extra storage for tools, seasonal items, or gardening supplies, and the double carport adds valuable covered parking and convenience.This is a comfortable, light-filled home with useful spaces, easy outdoor living, and room to settle in without taking on a project every time you turn around. It is simple, functional, and welcoming in all the right ways.
Property Features
Property Type: Residential - Mobile Home
Garage: 2
Roof Type: Composition
Taxes: $1,582
Year Built: 1995
Feature Descriptions
Bathroom(s) (Level): 3 (Main)
Days on Site: 67
Dining Room: Area (Combination)
Dishwasher: Yes
Exterior: Composite
Flooring: Carpet, Vinyl
Foundation: Pier
Heating/Cooling: Electric, Central AC, Forced Air
Inclusions: Range, Refrigerator, Washer and Dryer
Mobile Home Information: FLTWD (Make), Double Wide (Type), 27x66 (Size)
Outbuilding(s): Yes
Outbuilding(s): Shed
Parking Notes: Carport
Park Name: North Star
Park Rent: 757
Park Rent Includes: Cable
Patio: Deck
Price Per Square Foot: 106.51
Range: Electric
Sewer: City
Water: City, Connected
Water Heater: Electric
Room Sizes
Primary Bedroom: 13.1 x 16.6
Bedroom 2: 12.2 x 12.7 Level 1/Main
Bedroom 3: 12.0 x 12.7 Level 1/Main
Bedroom 4: 10.2 x 8.11 Level 1/Main
Dining Room: 12.7 x 10.7 Level 1/Main
Kitchen: 15.7 x 12.4 Level 1/Main
Living Room: 18.5 x 12.7 Level 1/Main
Utility Room: 9.4 x 6.3 Level 1/Main
Local Schools
High School: Crescent Valley
Middle School: Cheldelin
Elementary School: Letitia Carson
Listed By / Shown By
Listed By
Agency Name: RE/MAX INTEGRITY CORVALLIS BRANCH
Agency Contact: Cell: 541-918-5040
Shown By
Agency Title: Coldwell Banker Valley Brokers
Albany: 541.928.6317
Corvallis: 541.757.0222
Estimate Your Payment
Estimated Payment
$ 609.86 per month $422.64 Principal & Interest $131.83 Property Tax $55.39 Homeowner's Insurance