
Listing Courtesy of:
BST REALTY, LLC
Agency Contact: 503-999-0245

BEDS3
BATHS2 full
SQUARE FEET1,700
MLS#842917
STATUS
PROPERTY TYPEResidential - Single Family
SUBDIVISIONWest Meadow Estates
Property Description
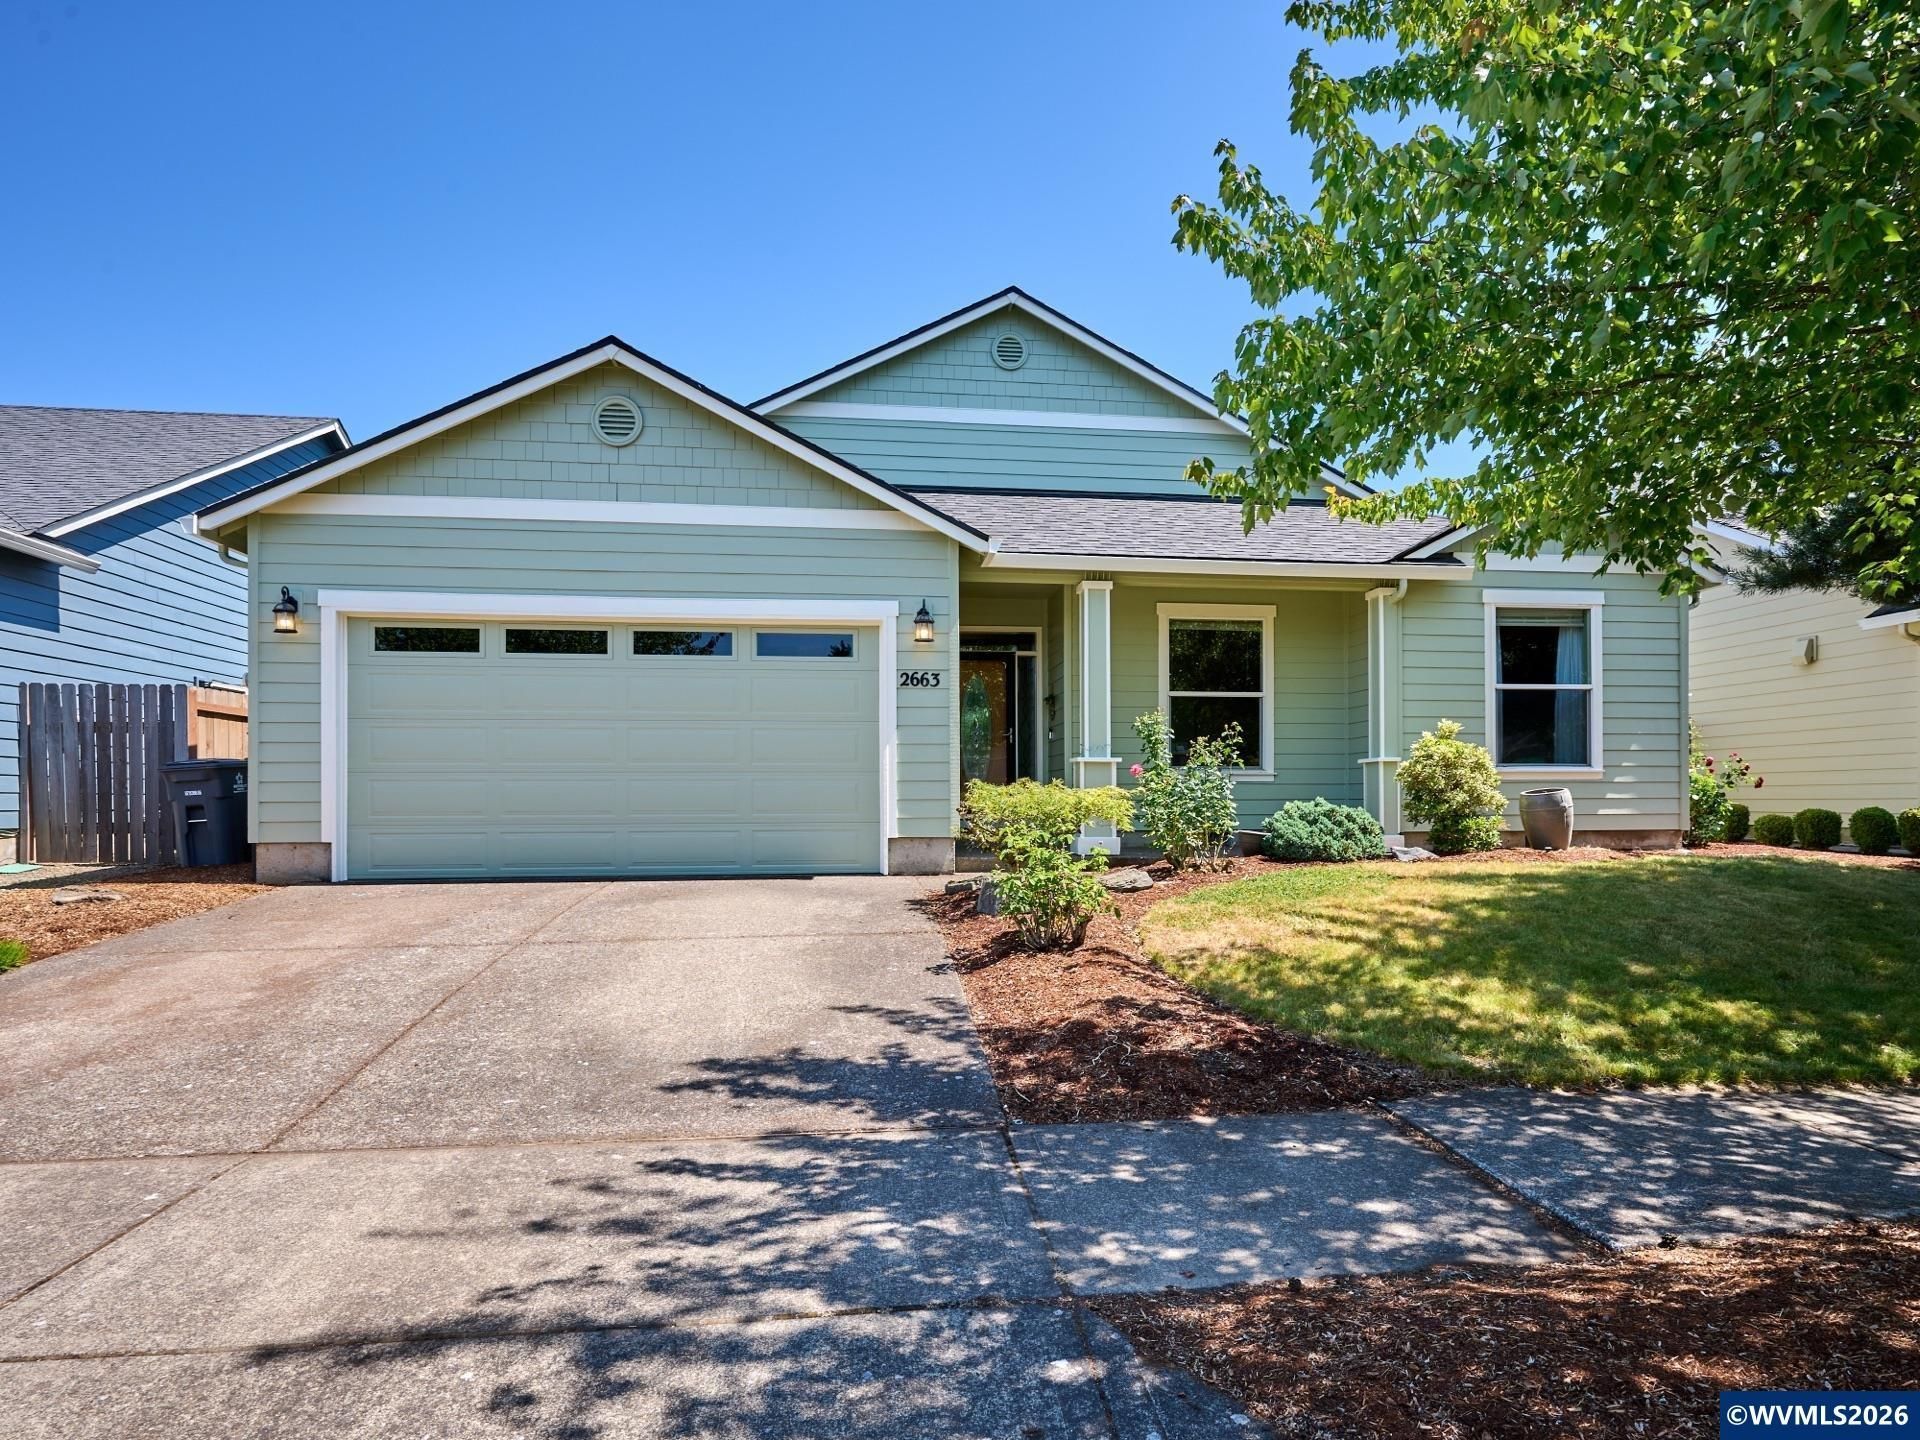
What's better than No Electric Bill? Solar Panels that provide monthly PGE Refunds that average approx $200+/mo! This home has So Much to Offer!!! NEW Roof & NEW Exterior Paint! Kitchen: Granite Tile Counters, SS Appliances, Gas Range, Eating Bar, & Slider to back patio. Primary Ensuite: Spacious Room w/Coffered Ceiling, Oversized Walk-In Closet, Dual Sinks, & Walk-In Shower. Gas Fireplace, Heat Pump, Living Room Crown Moldings, Low Maintenance Yard, EV Charger, and Barendse Park is only a few houses away with lots of recreation opportunities.
Property Features
Property Type: Residential - Single Family
Fenced: Yes
Garage: 2 car attached
Lot Size: 0.11 Acres
Roof Type: Composition, Shingle
Taxes: $4,411
Year Built: 2006
Feature Descriptions
Bathroom(s) (Level): 2.00 (Main)
Days on Site: 57
Dining Room: Area (Combination)
Dishwasher: Yes
Exterior: Fiber Cement
Fenced Yard: Yes
Fireplace: Gas, Living Room
Flooring: Carpet, Laminate, Vinyl
Foundation: Continuous
Heating/Cooling: Gas, Heat Pump, Forced Air
Inclusions: Range, Refrigerator, Window Coverings
Lot Dimensions: 57 x 87
Parking Notes: Attached
Patio: Patio
Price Per Square Foot: 291.18
Range: Gas, Microwave Included, Range Included
Security: yes
Sewer: Yes
Special View Info: Territorial
Underground Sprinklers: Yes
Water: City, Connected
Water Heater: Gas
Room Sizes
Primary Bedroom: 13 x 19 Level 1/Main
Bedroom 2: 10 x 13 Level 1/Main
Bedroom 3: 10 x 11 Level 1/Main
Dining Room: 11 x 14 Level 1/Main
Garage: 19 x 21
Kitchen: 11 x 10 Level 1/Main
Living Room: 14 x 26 Level 1/Main
Utility Room: 6 x 7 Level 1/Main
Local Schools
High School: North Marion
Middle School: North Marion
Elementary School: North Marion
Listed By / Shown By
Listed By
Agency Name: BST REALTY, LLC
Agency Contact: 503-999-0245
Shown By
Agency Title: Coldwell Banker Valley Brokers
Albany: 541.928.6317
Corvallis: 541.757.0222
Estimate Your Payment
Estimated Payment
$ 1,613.61 per month $1,101.66 Principal & Interest $367.58 Property Tax $144.38 Homeowner's Insurance