
Listing Courtesy of:
SEKISUI HOUSE PNW, INC.
Agency Contact: CELL: 503-406-5473

BEDS4
BATHS3 full
SQUARE FEET2,676
MLS#843051
STATUS
PROPERTY TYPEResidential - Single Family
SUBDIVISIONPonderosa Ridge Phase 2
Property Description
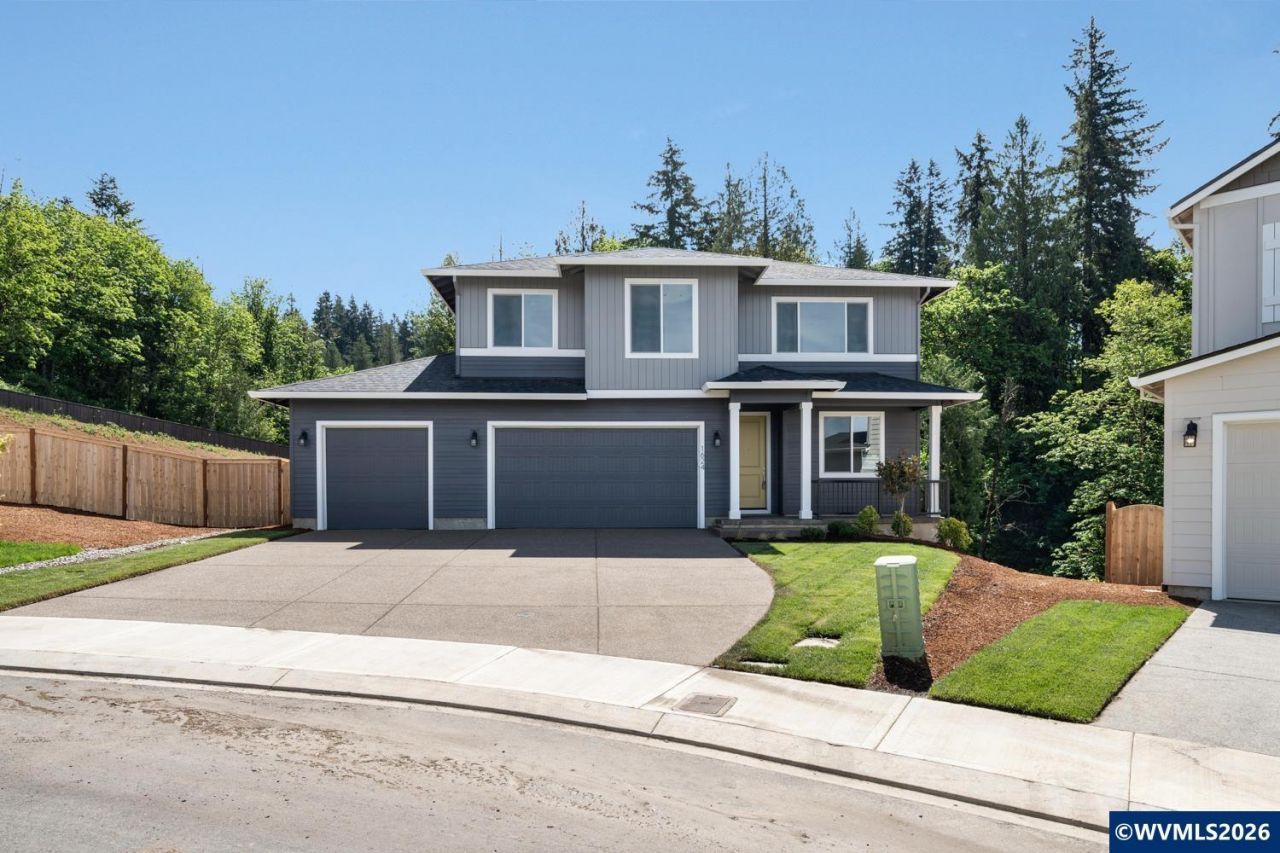
Ponderosa Ridge Phase 2 now open! Sales office hours are Saturday-Wednesday 11am-6pm. Home is under construction and scheduled to be completed in September. 3 car garage and 10x22 deck backing up to MLK park. Open Concept great room with 9ft ceilings and 8ft doors throughout the main level. Kitchen includes SS appliances, quartz countertops, walk in pantry, island, disposal and much more! Sample images used. Finishes will vary.
Upcoming Open Houses
Open House Wednesday September 2nd, 11:00am - 5:00pm
Open House Saturday September 5th, 11:00am - 5:00pm
Open House Sunday September 6th, 11:00am - 5:00pm
Open House Monday September 7th, 11:00am - 5:00pm
Open House Tuesday September 8th, 11:00am - 5:00pm
Open House Wednesday September 9th, 11:00am - 5:00pm
Property Features
Property Type: Residential - Single Family
Fenced: Yes
Garage: 2 car attached
Lot Size: 0.14 Acres
Roof Type: Composition
Year Built: 2026
Feature Descriptions
Bathroom(s) (Level): 1.00 (Main), 2.00 (Upper)
Bonus Room(s): Other(Refer to Remarks), Walk-in Pantry
Days on Site: 58
Dining Room: Area (Combination)
Dishwasher: Yes
Exterior: Fiber Cement
Fenced Yard: Yes
Fireplace: Gas, Living Room
Flooring: Carpet, Laminate, Vinyl
Foundation: Pier
Heating/Cooling: Gas, Forced Air
Inclusions: Builder's Paperwork-Call LA
Lot Dimensions: 0.138 Acre(s)
Parking Notes: Attached
Price Per Square Foot: 305.79
Range: Gas, Microwave Included, Range Included
Sewer: Yes
Special View Info: Territorial
Water: City
Water Heater: Electric
Room Sizes
Primary Bedroom: 16 x 16.5 Level 2/Upper
Bedroom 2: 10.5 x 10.5 Level 1/Main
Bedroom 3: 10 x 13 Level 2/Upper
Bedroom 4: 10.5 x 13 Level 2/Upper
Dining Room: 10 x 17.5 Level 1/Main
Living Room: 16 x 17.5 Level 1/Main
Local Schools
High School: Crescent Valley
Middle School: Cheldelin
Elementary School: Bessie Coleman
Listed By / Shown By
Listed By
Agency Name: SEKISUI HOUSE PNW, INC.
Agency Contact: CELL: 503-406-5473
Shown By
Agency Title: Coldwell Banker Valley Brokers
Albany: 541.928.6317
Corvallis: 541.757.0222
Estimate Your Payment
Estimated Payment
$ 2,059.81 per month $1,821.15 Principal & Interest $0.00 Property Tax (data not provided by mls) $238.67 Homeowner's Insurance